Coursework
Working through AutoCAD and Revit coursework with VDCI (Virtual Design and Construction Institute), adding industry standard software to years of hands on 3D modeling.
AutoCAD Fundamentals
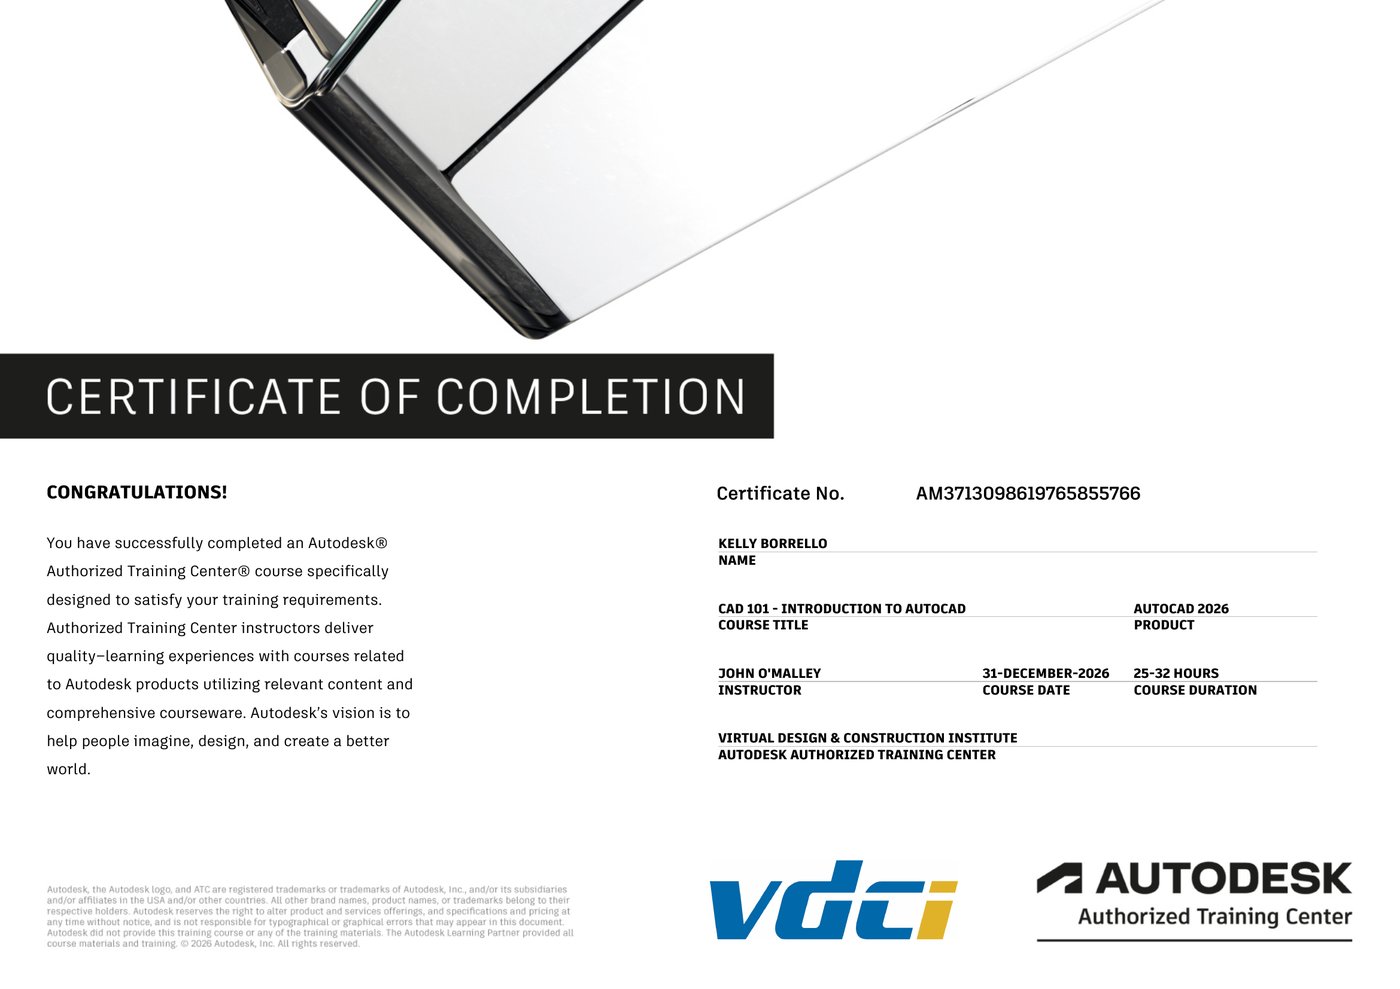
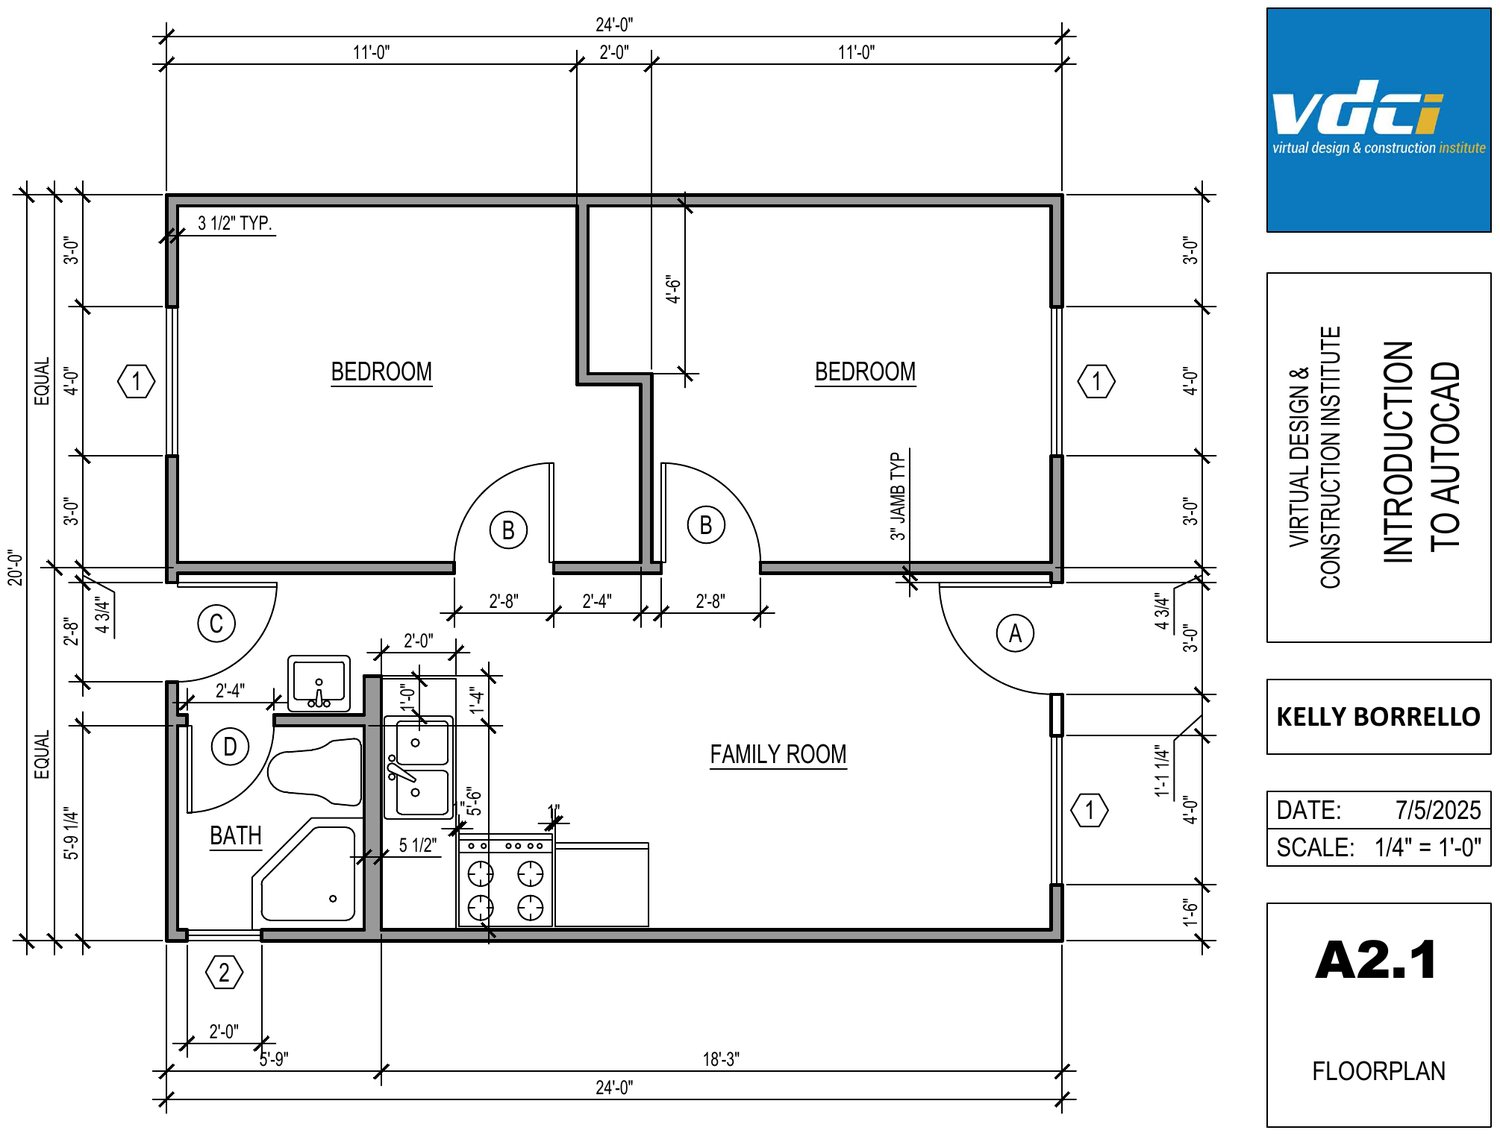
CAD 101
Introduction to AutoCAD. Interface, drafting symbols, kitchen and bath fixtures, floor plan assembly.
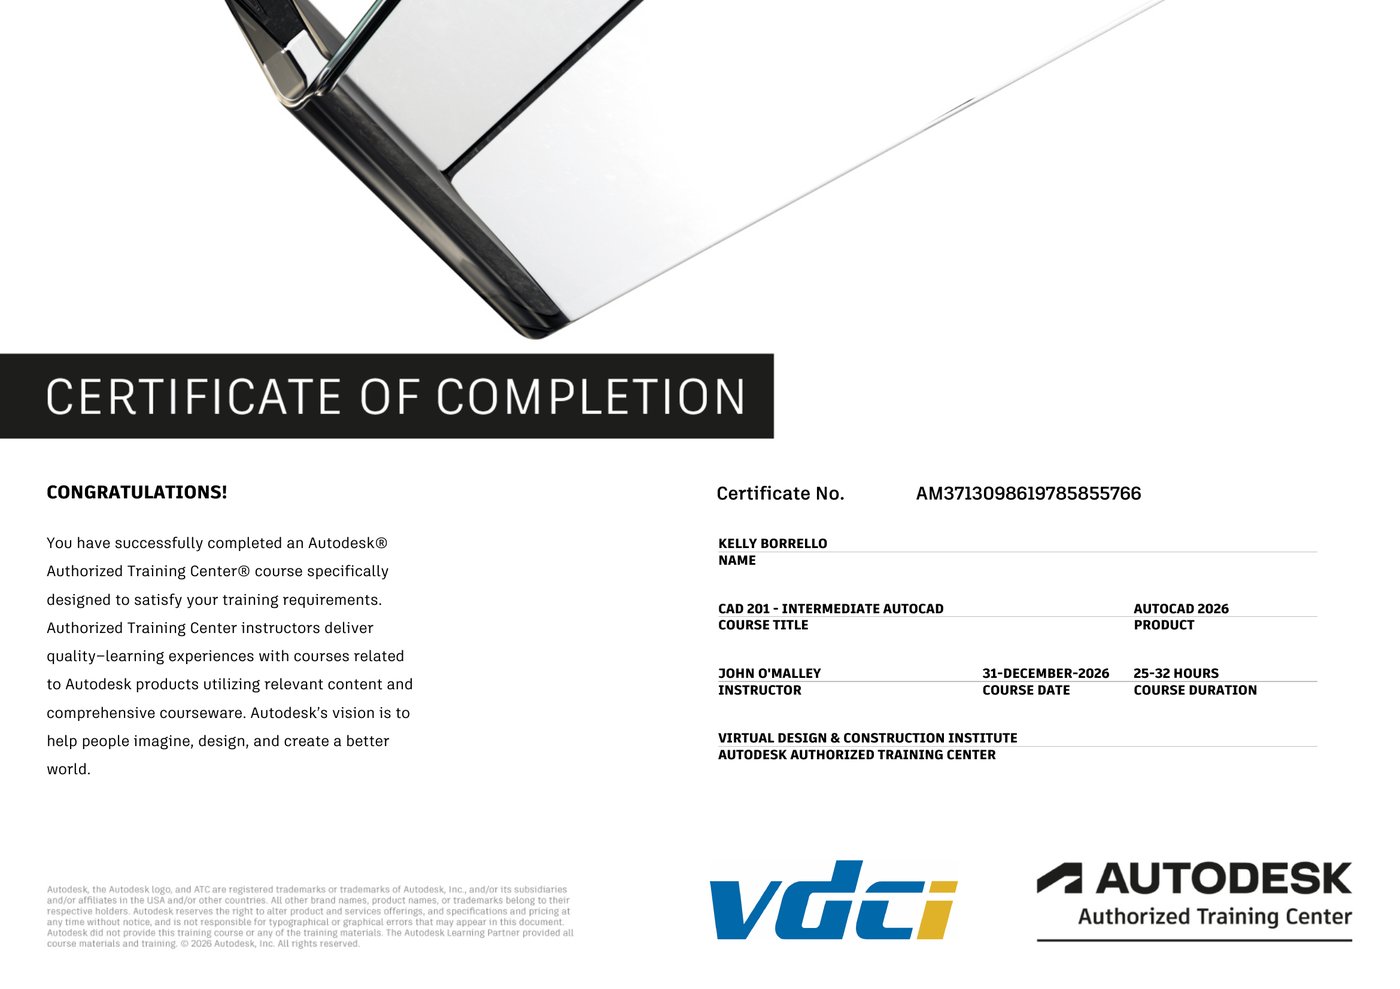
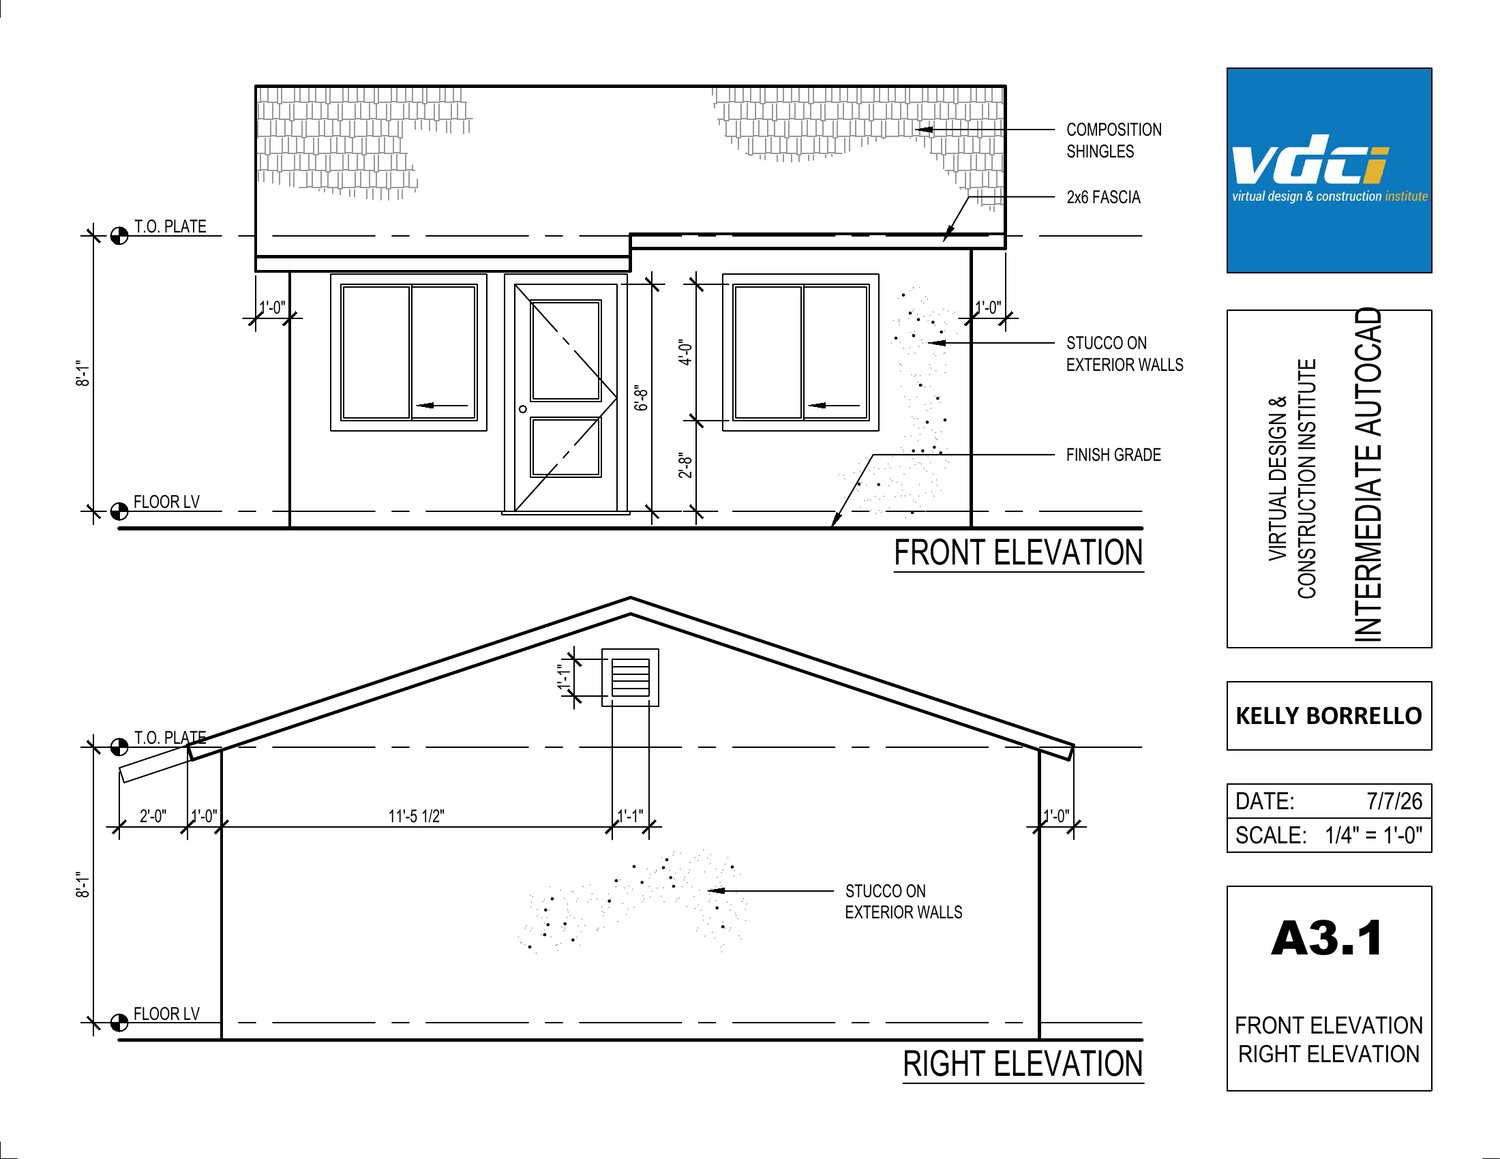
CAD 201
Intermediate AutoCAD. An abbreviated construction document set: floor plan, roof plan, foundation plan, electrical plan, and elevations.
AutoCAD Professional
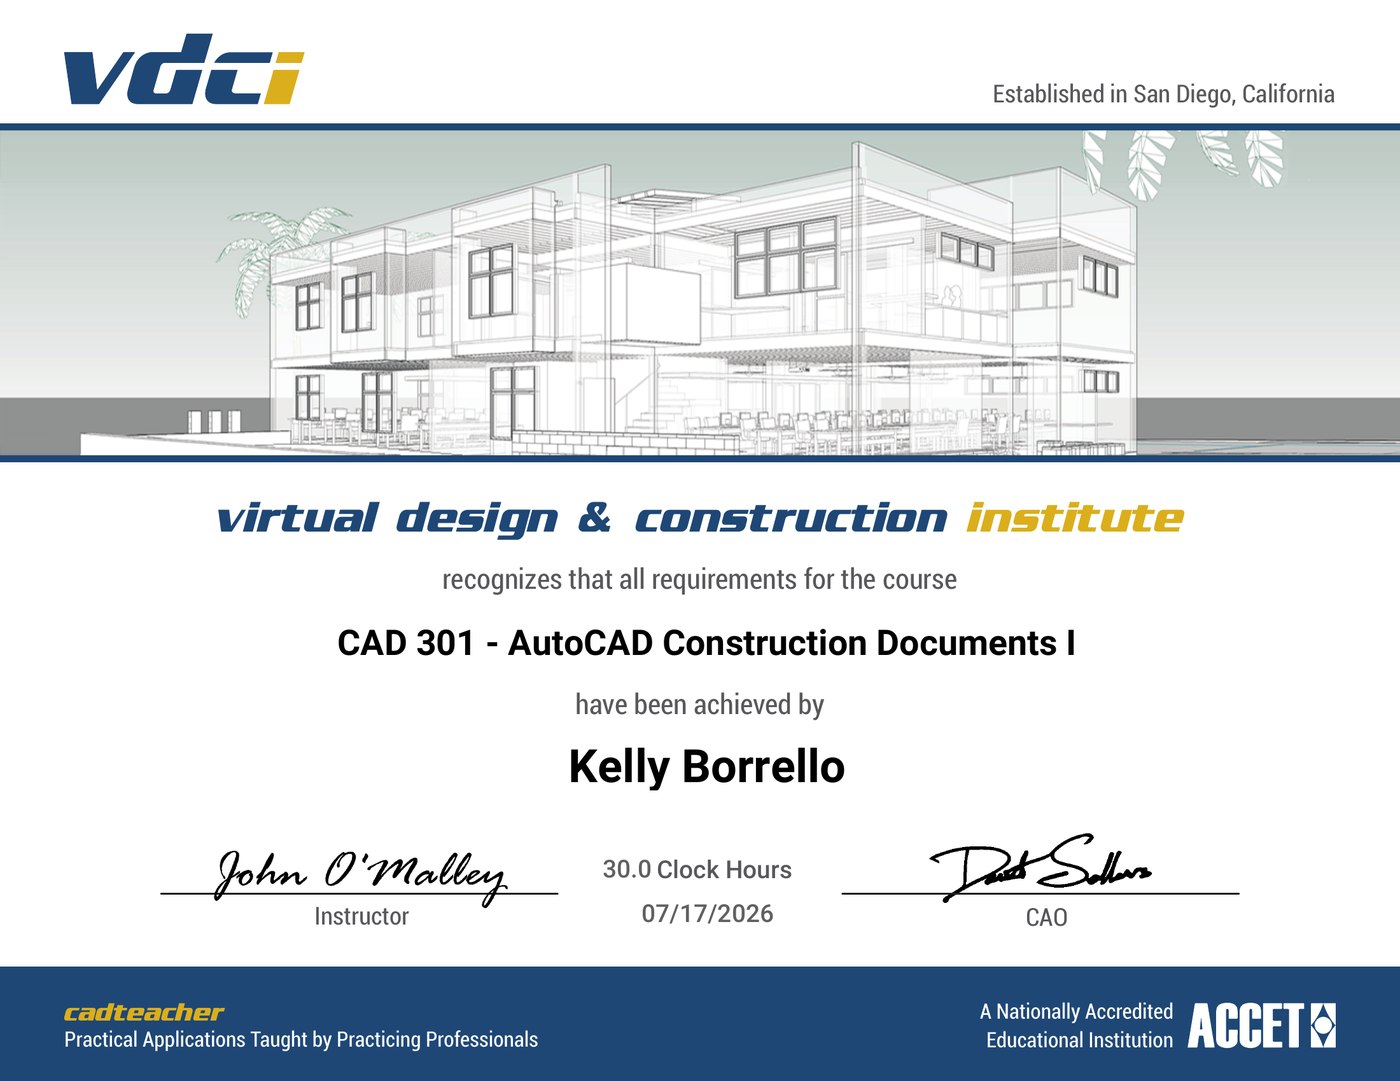
CAD 301
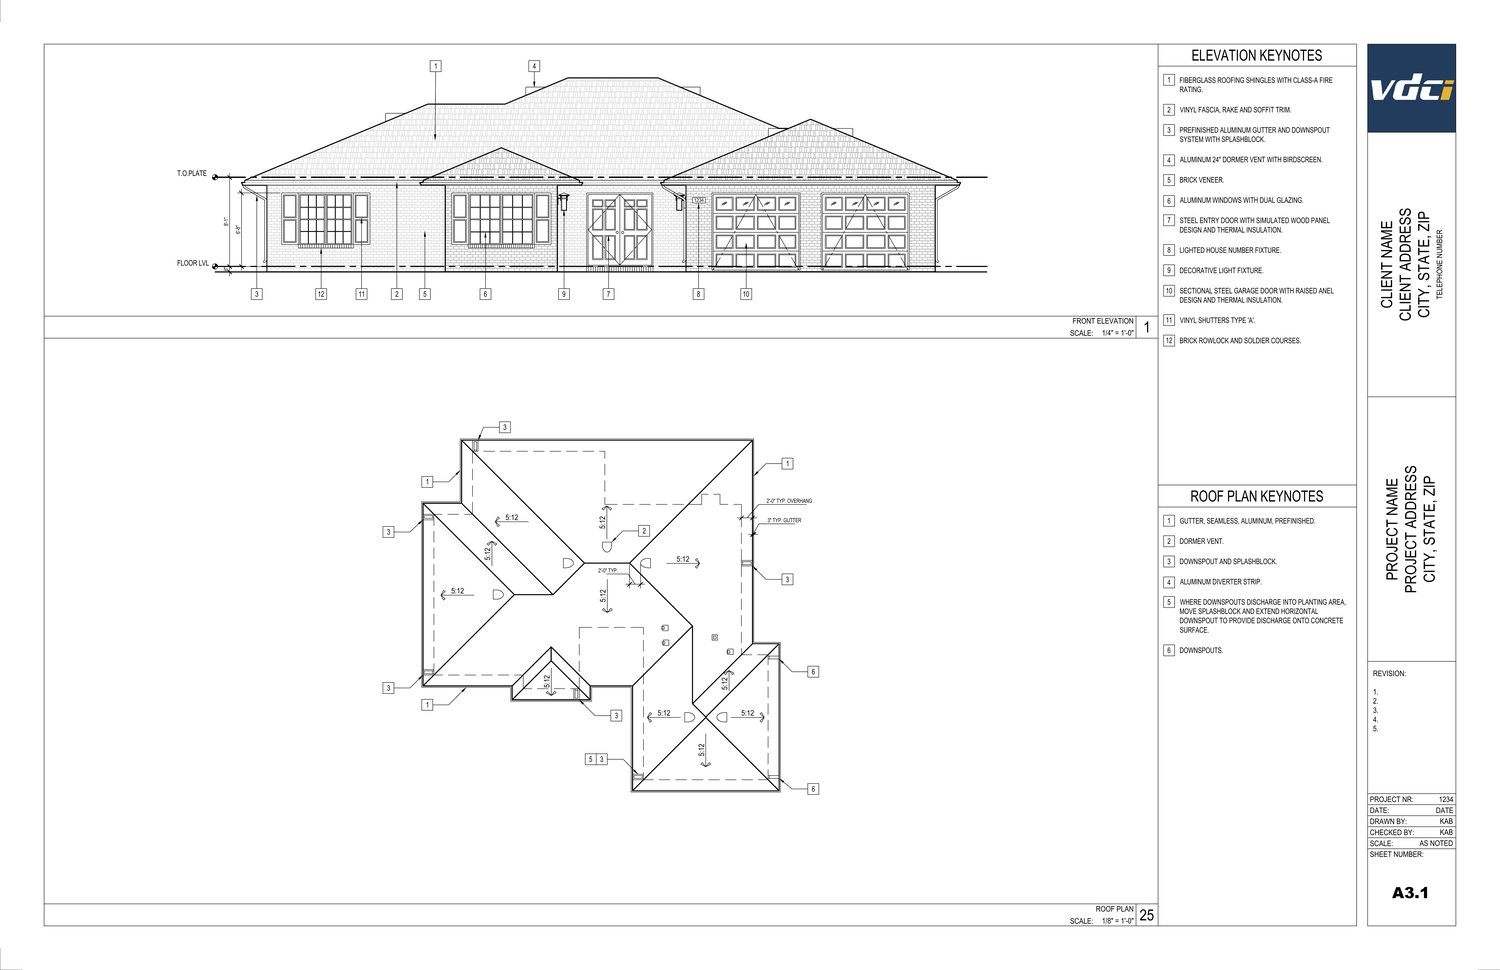
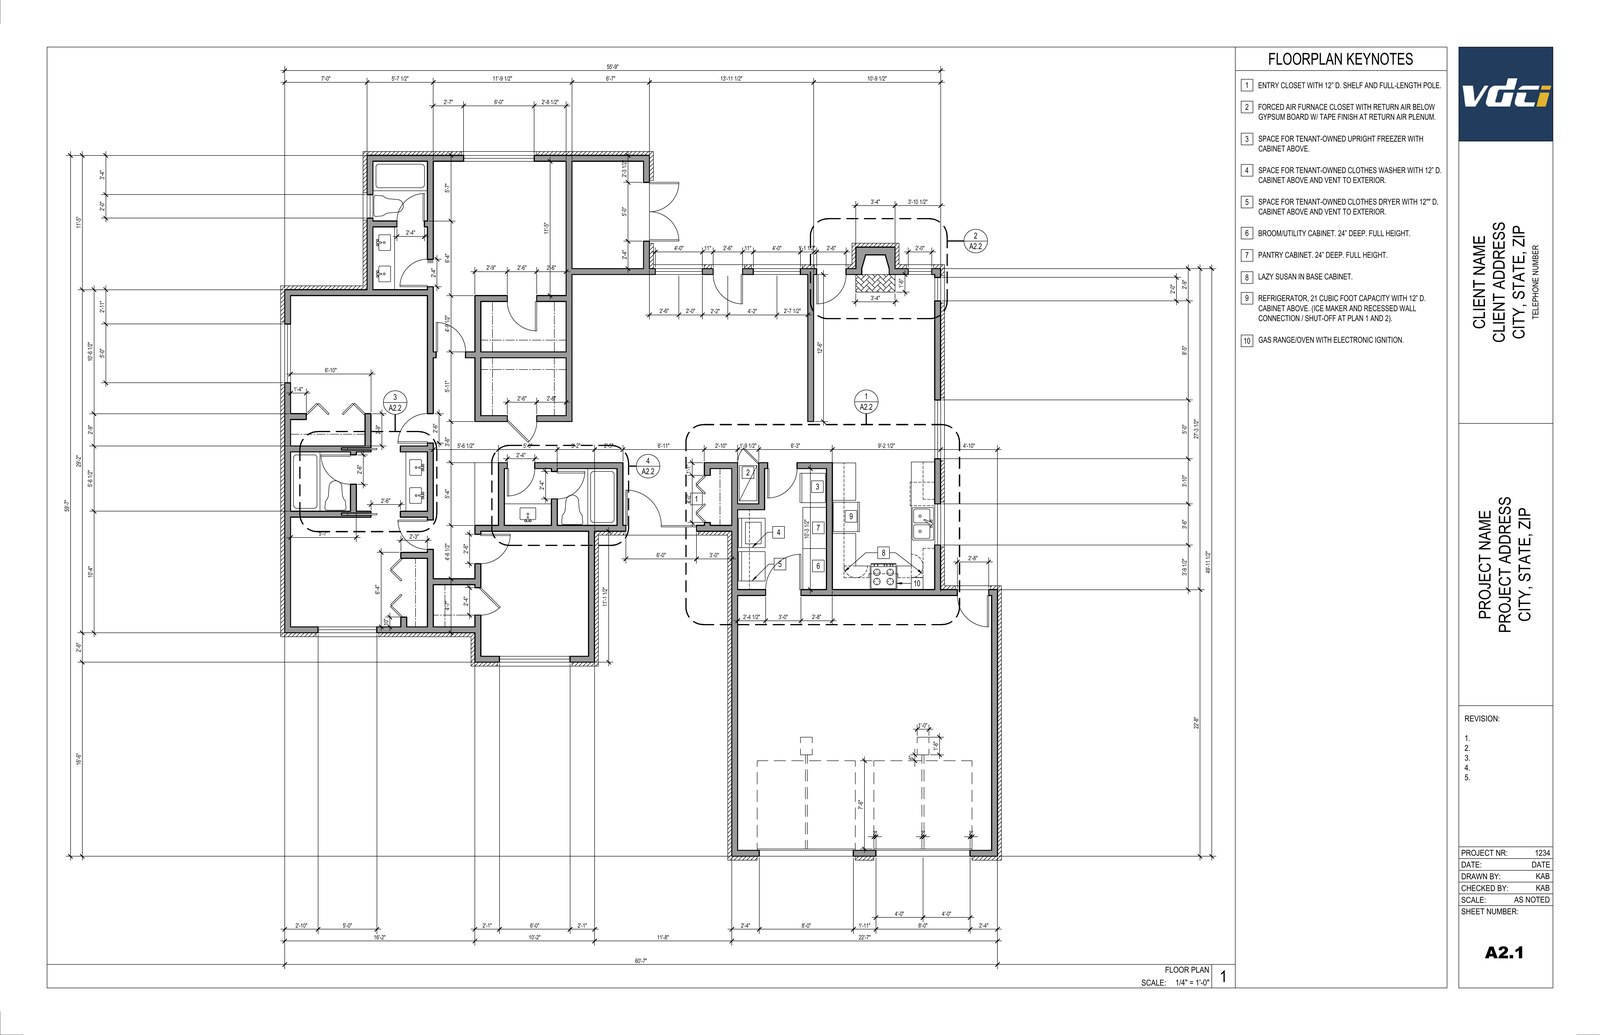
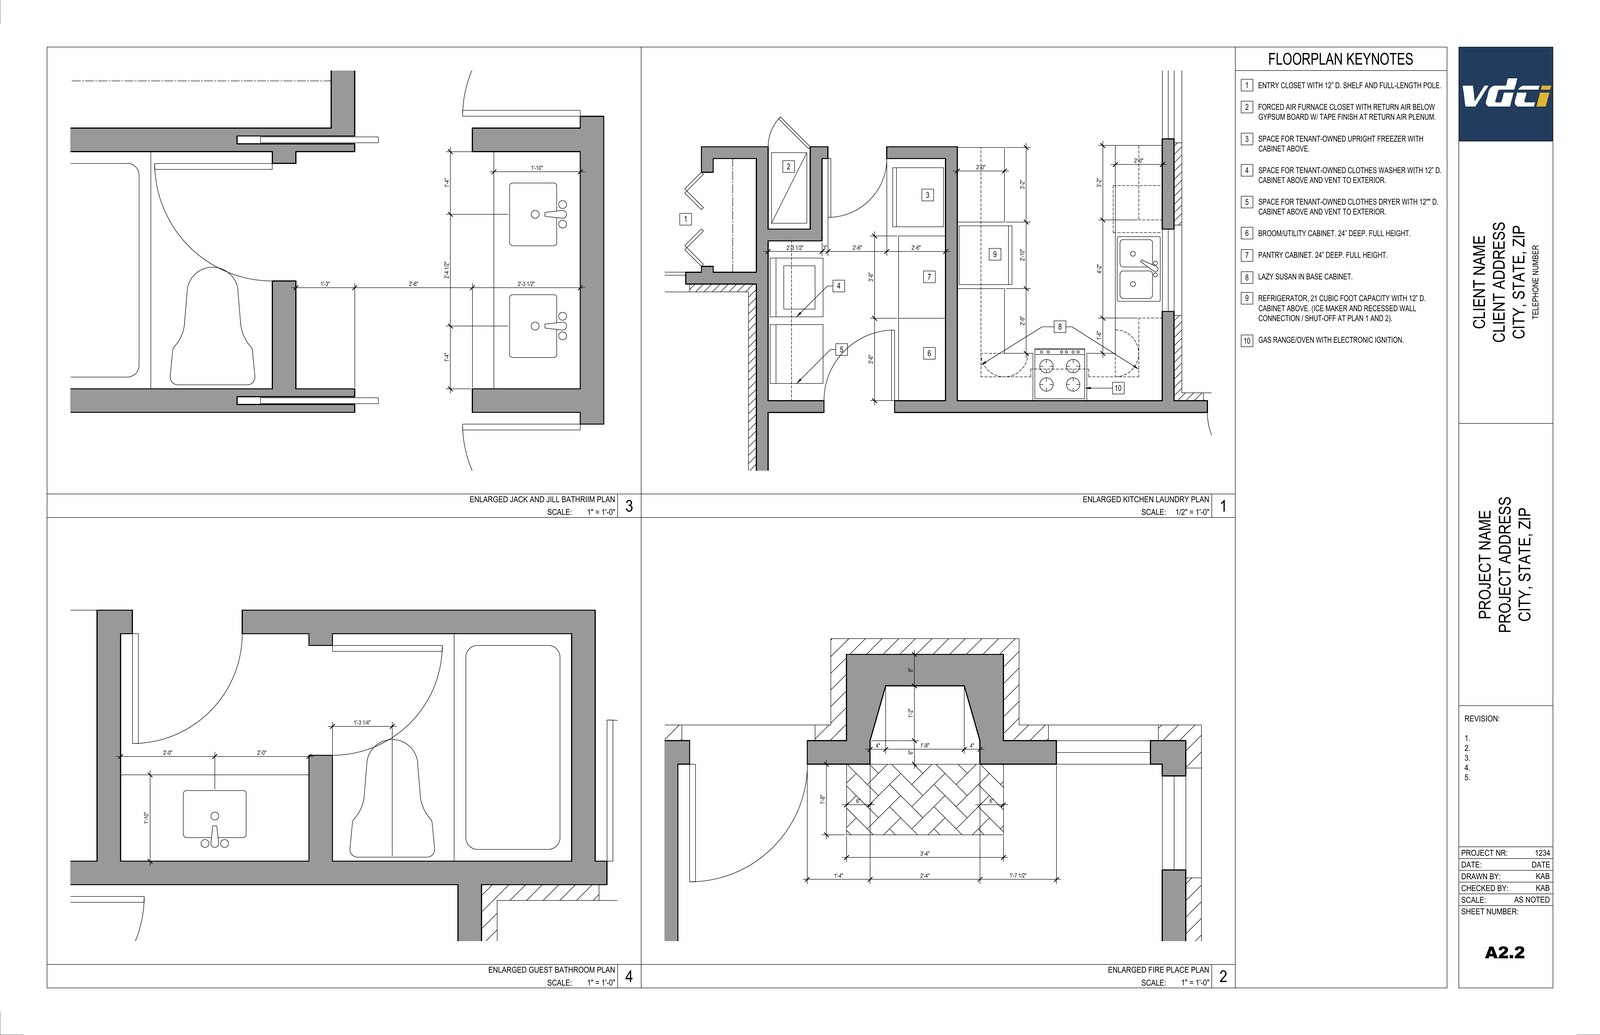
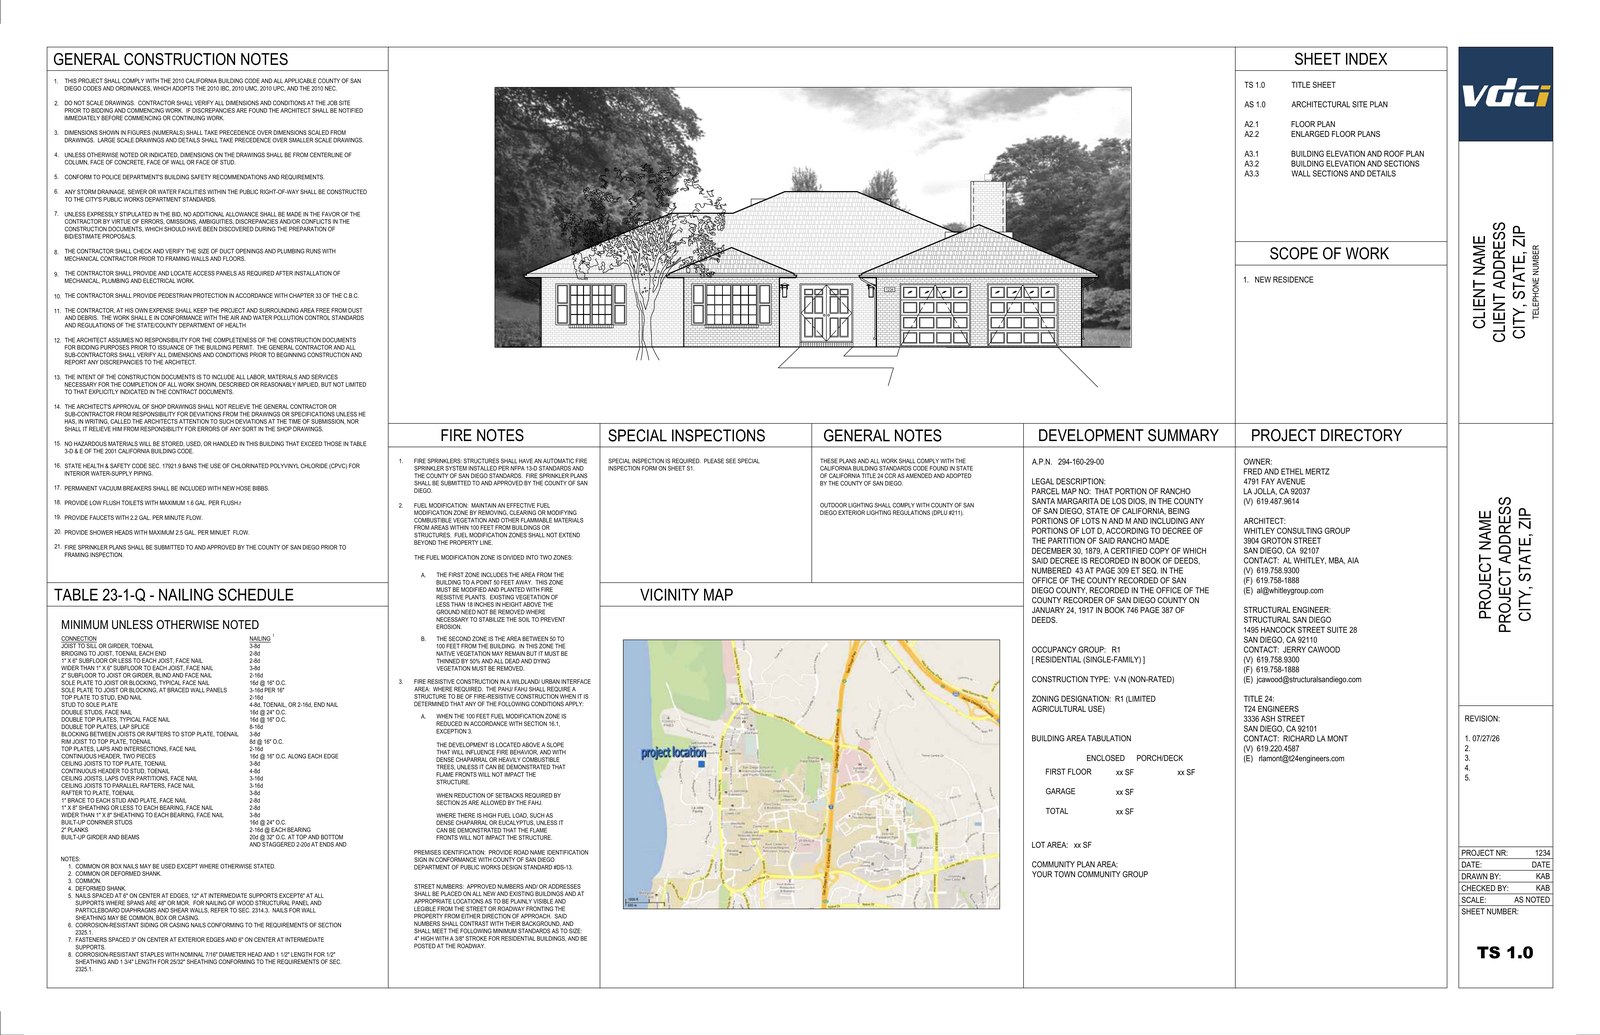
Construction Documents I. Title block built from scratch, full one-story residence set: floor plan, enlarged plans, roof plan, elevations.
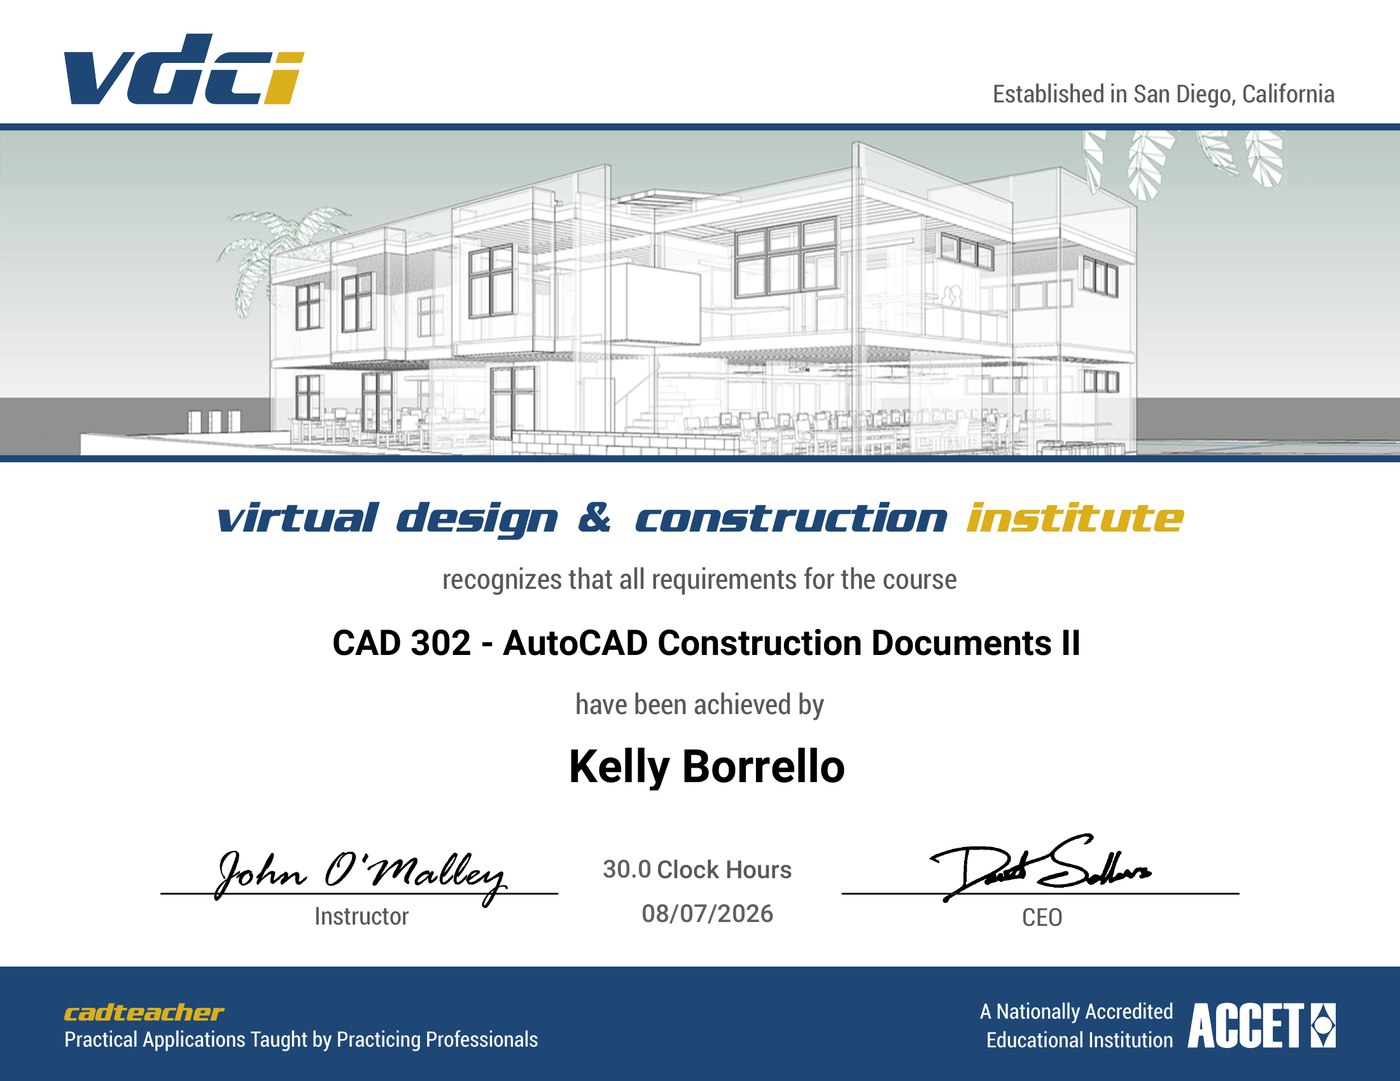
CAD 302
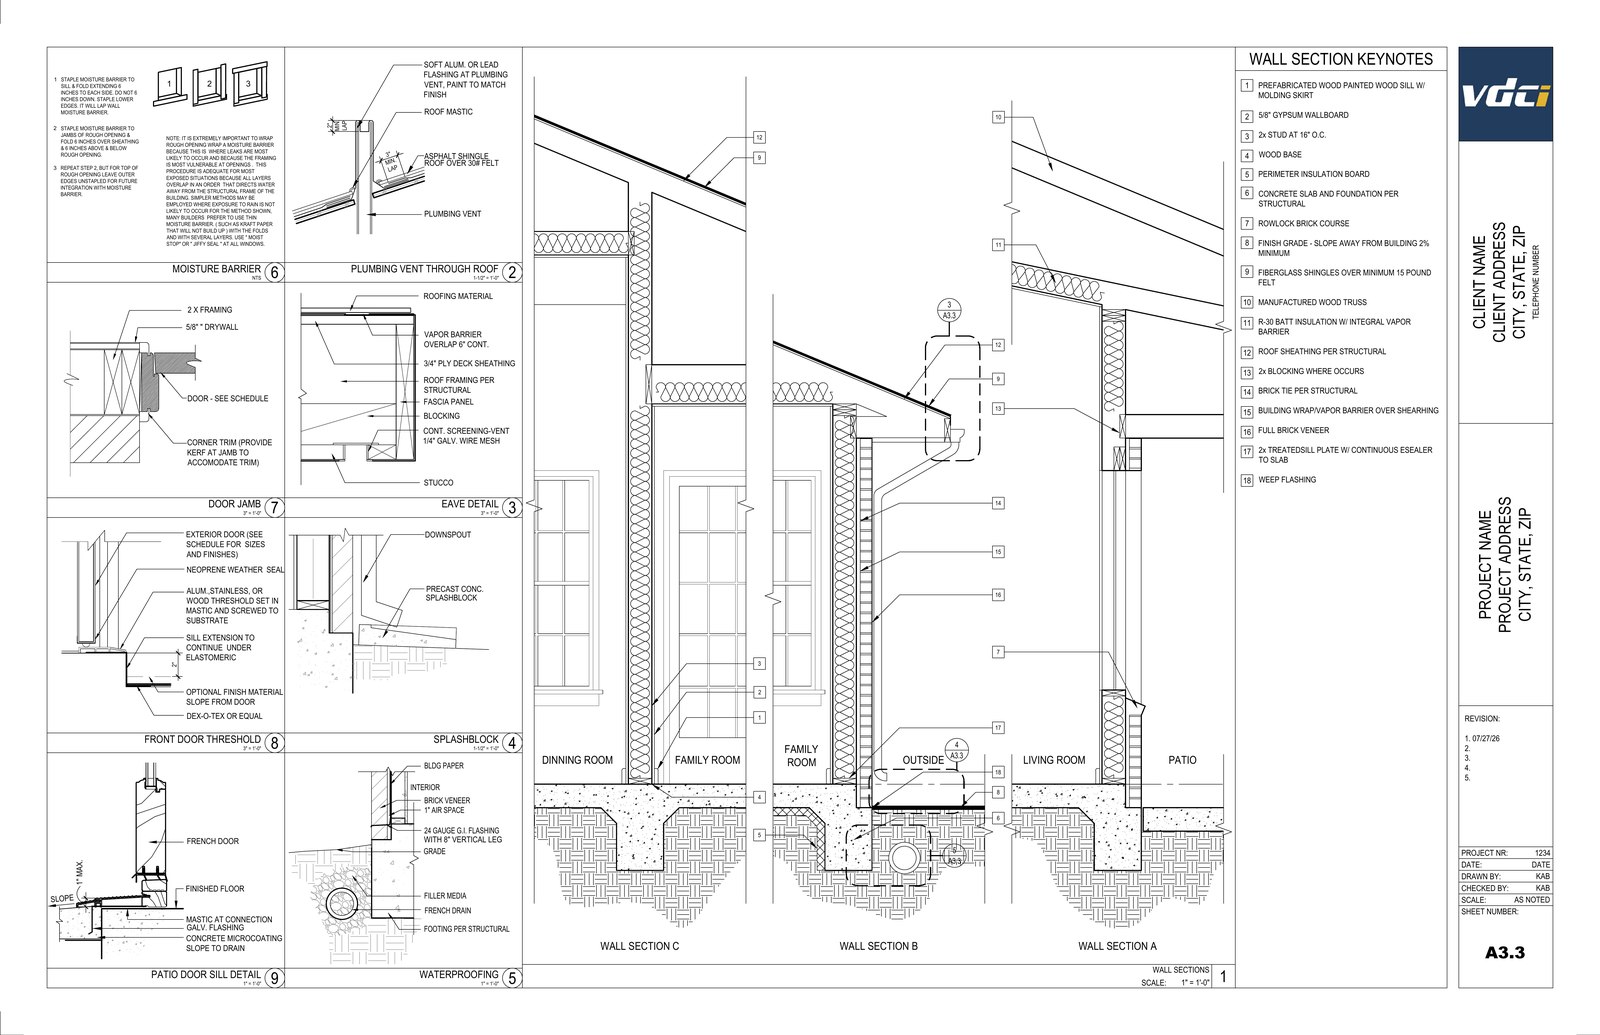
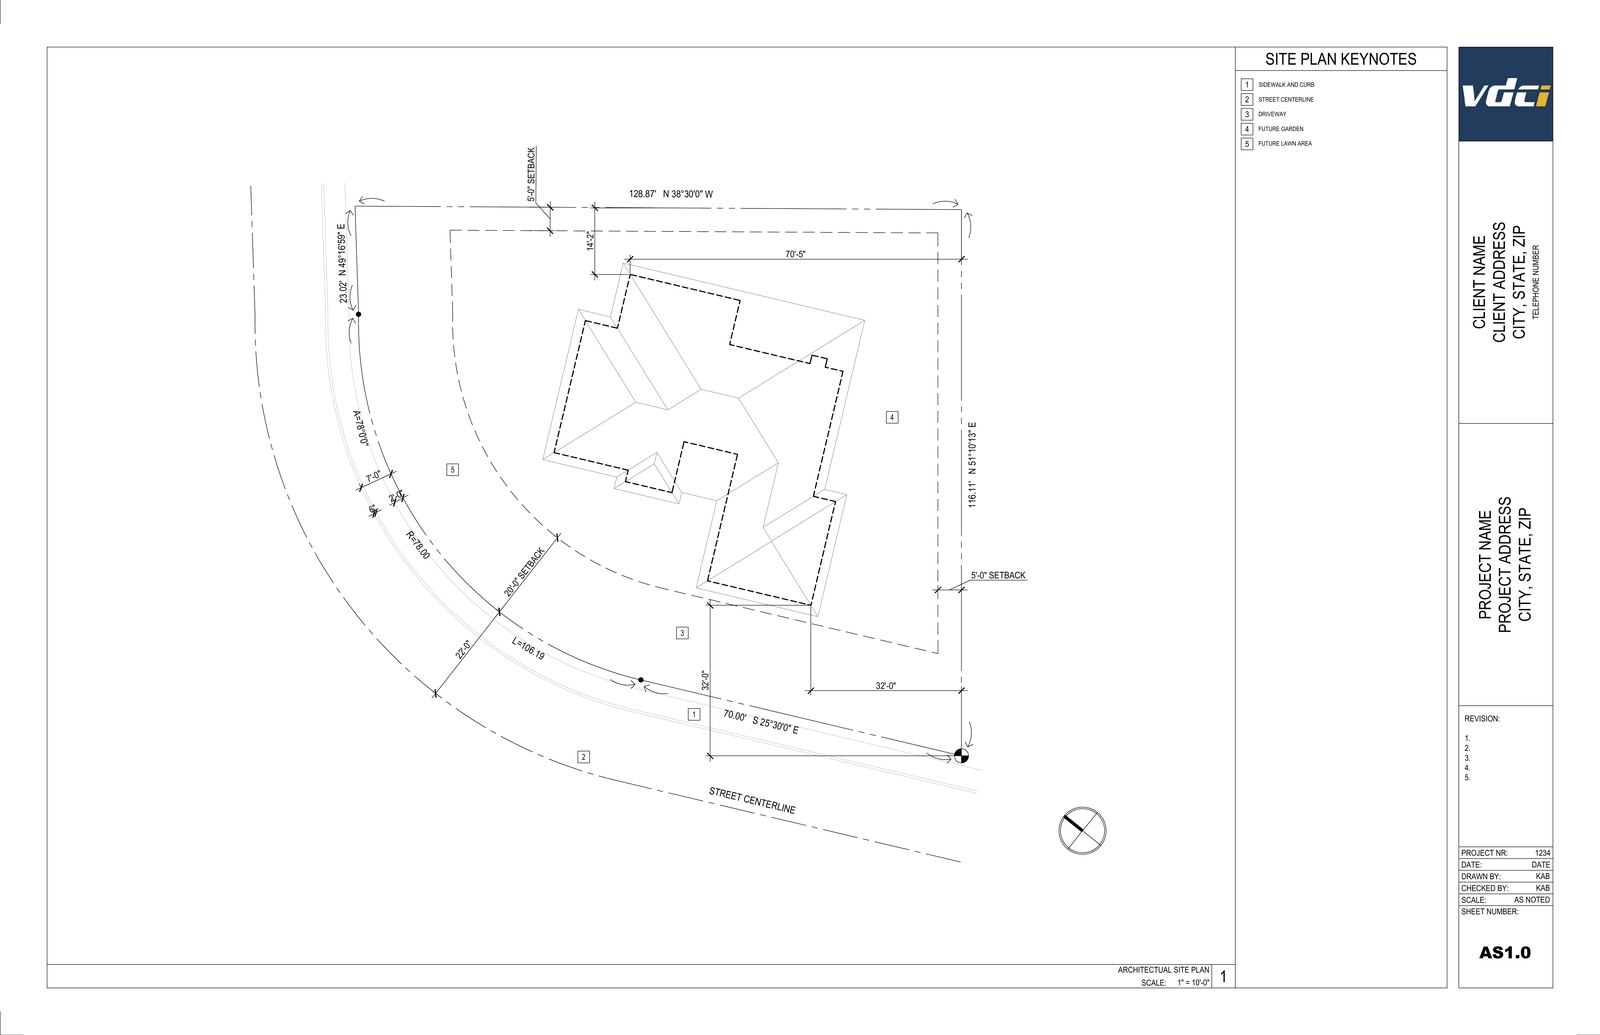
Construction Documents II. Building sections, wall sections, site plan, keynote legends, referenced multi-sheet sets.
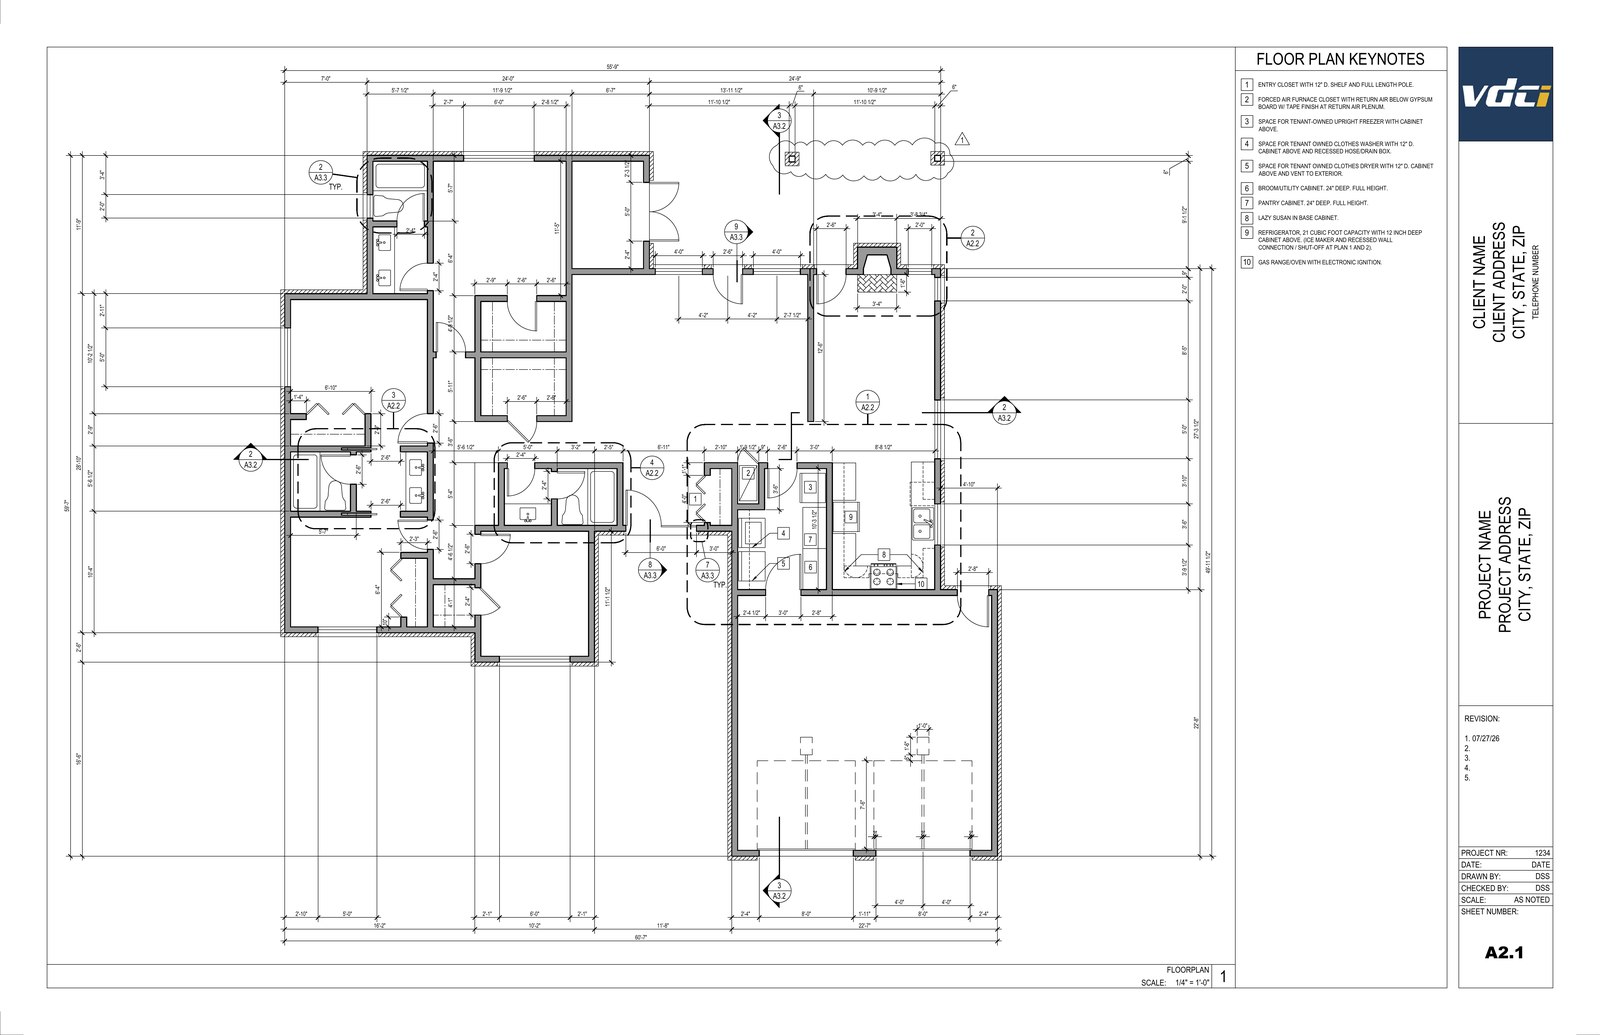
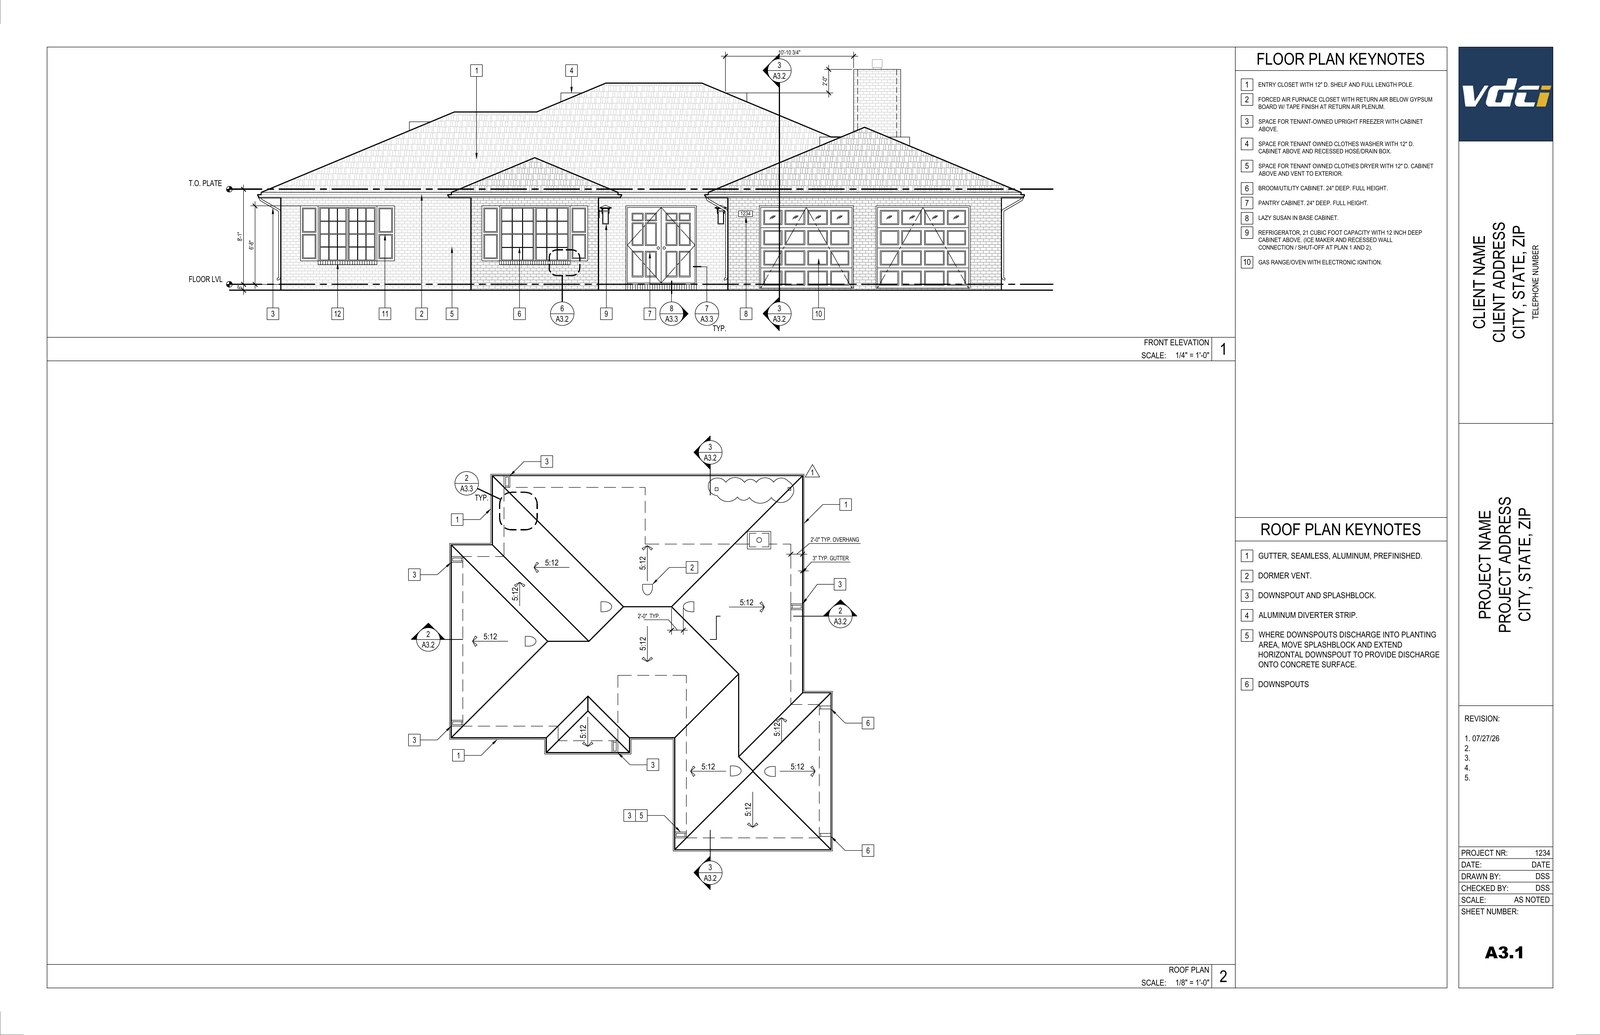
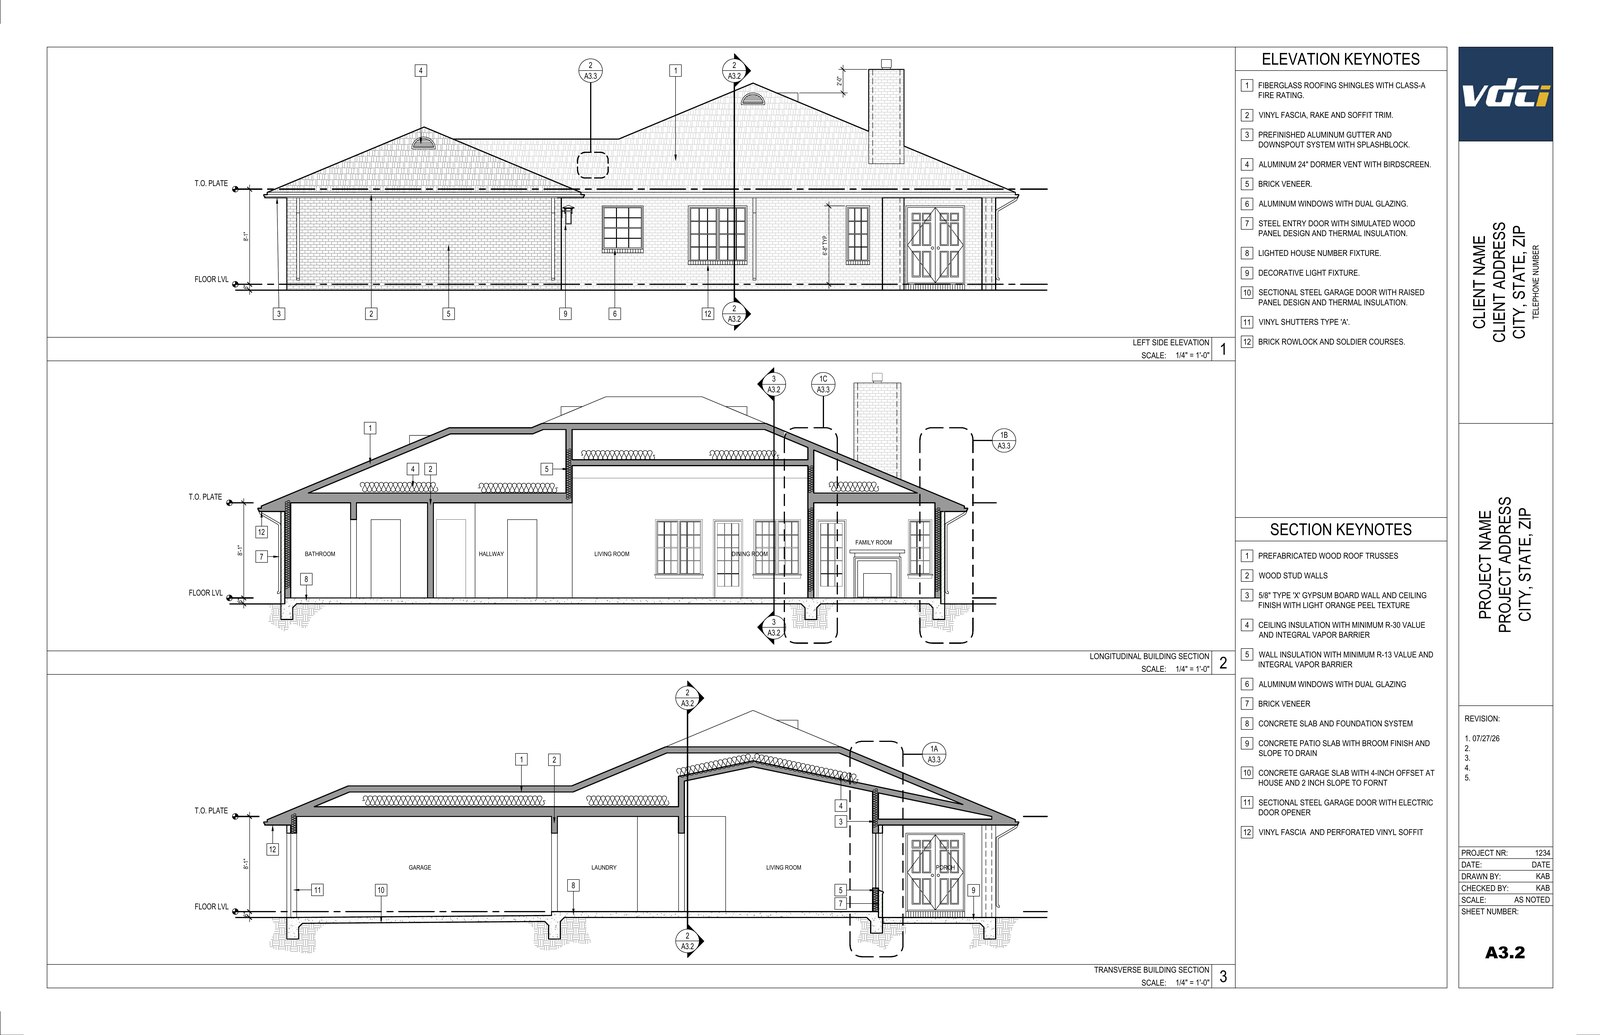
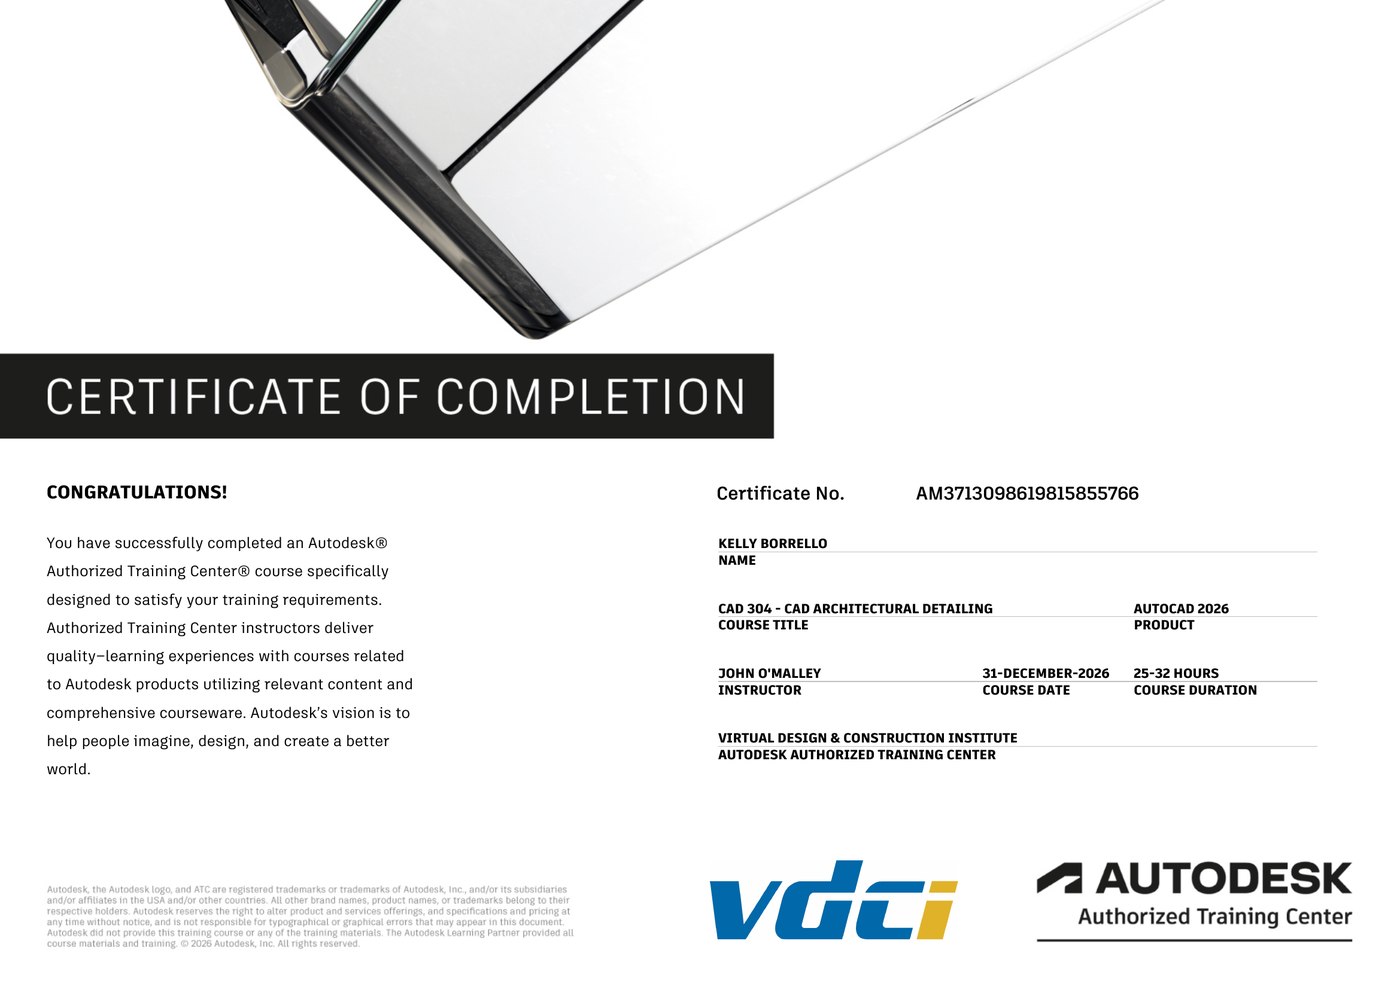
CAD 304
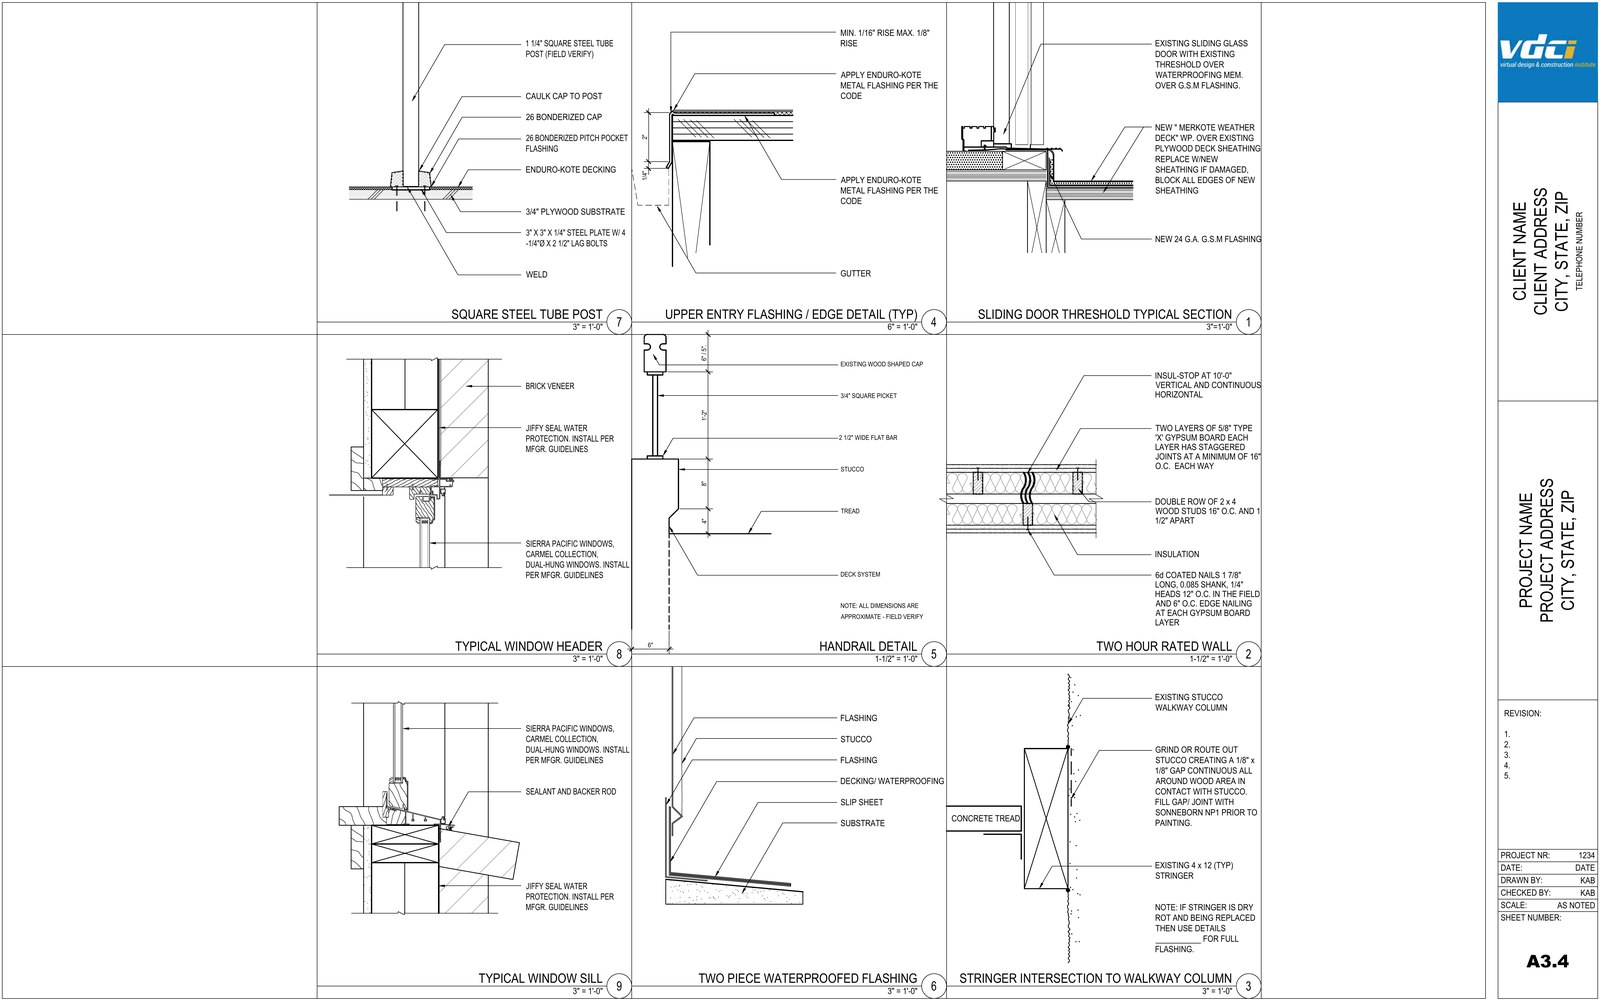
AutoCAD Detailing. Architectural details drawn from scratch and by referencing and clipping other drawings.
Revit Fundamentals
BIM 101
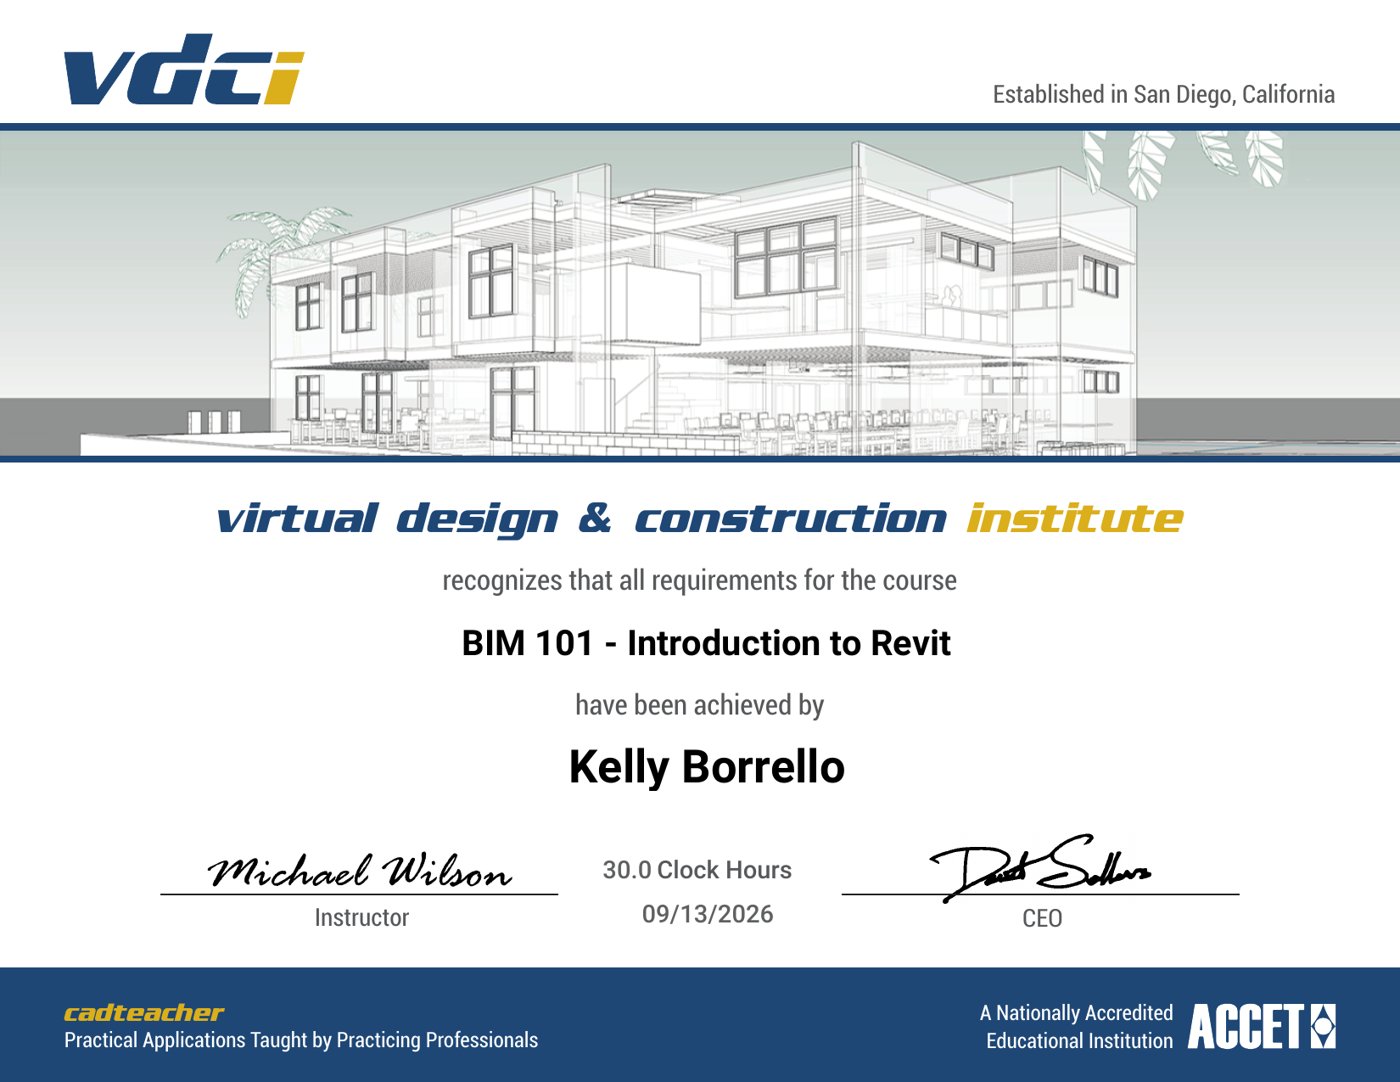
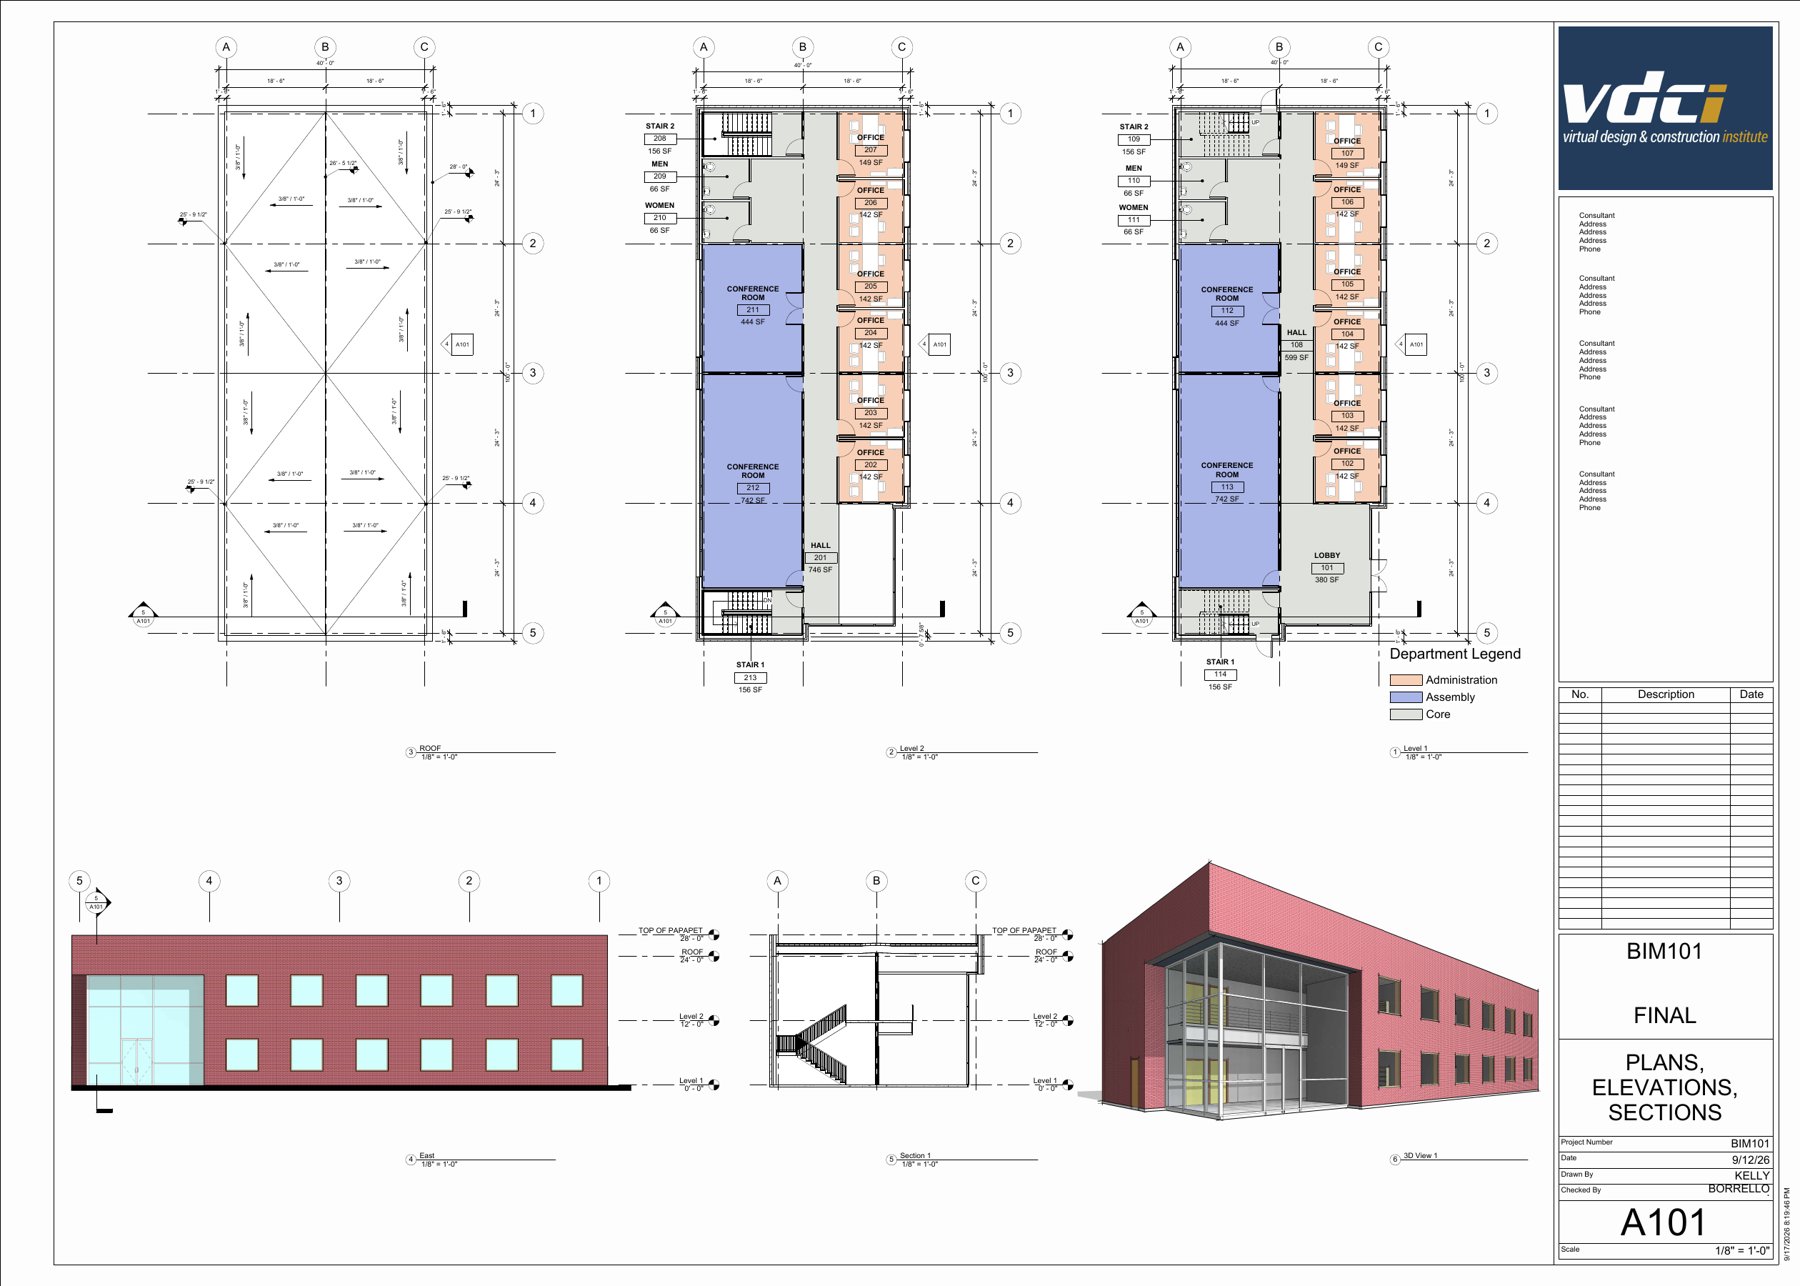
Introduction to Revit. Modeling a two story office building: walls, floors, stairs, curtain wall, room tags, and a first sheet of plans, elevation, section, and 3D view.
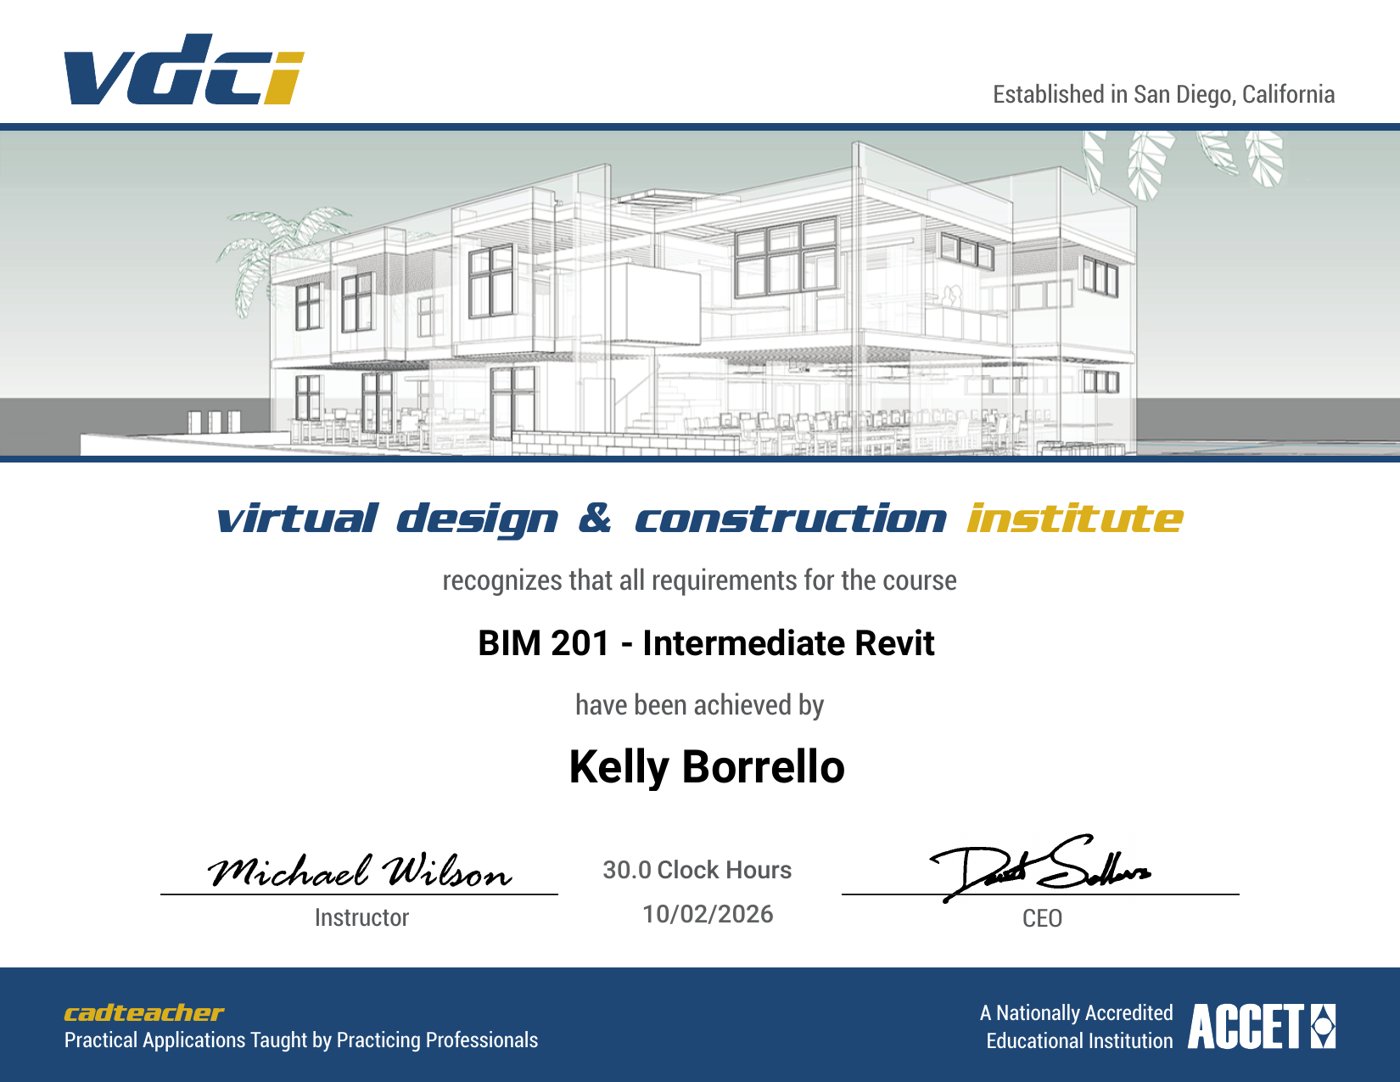
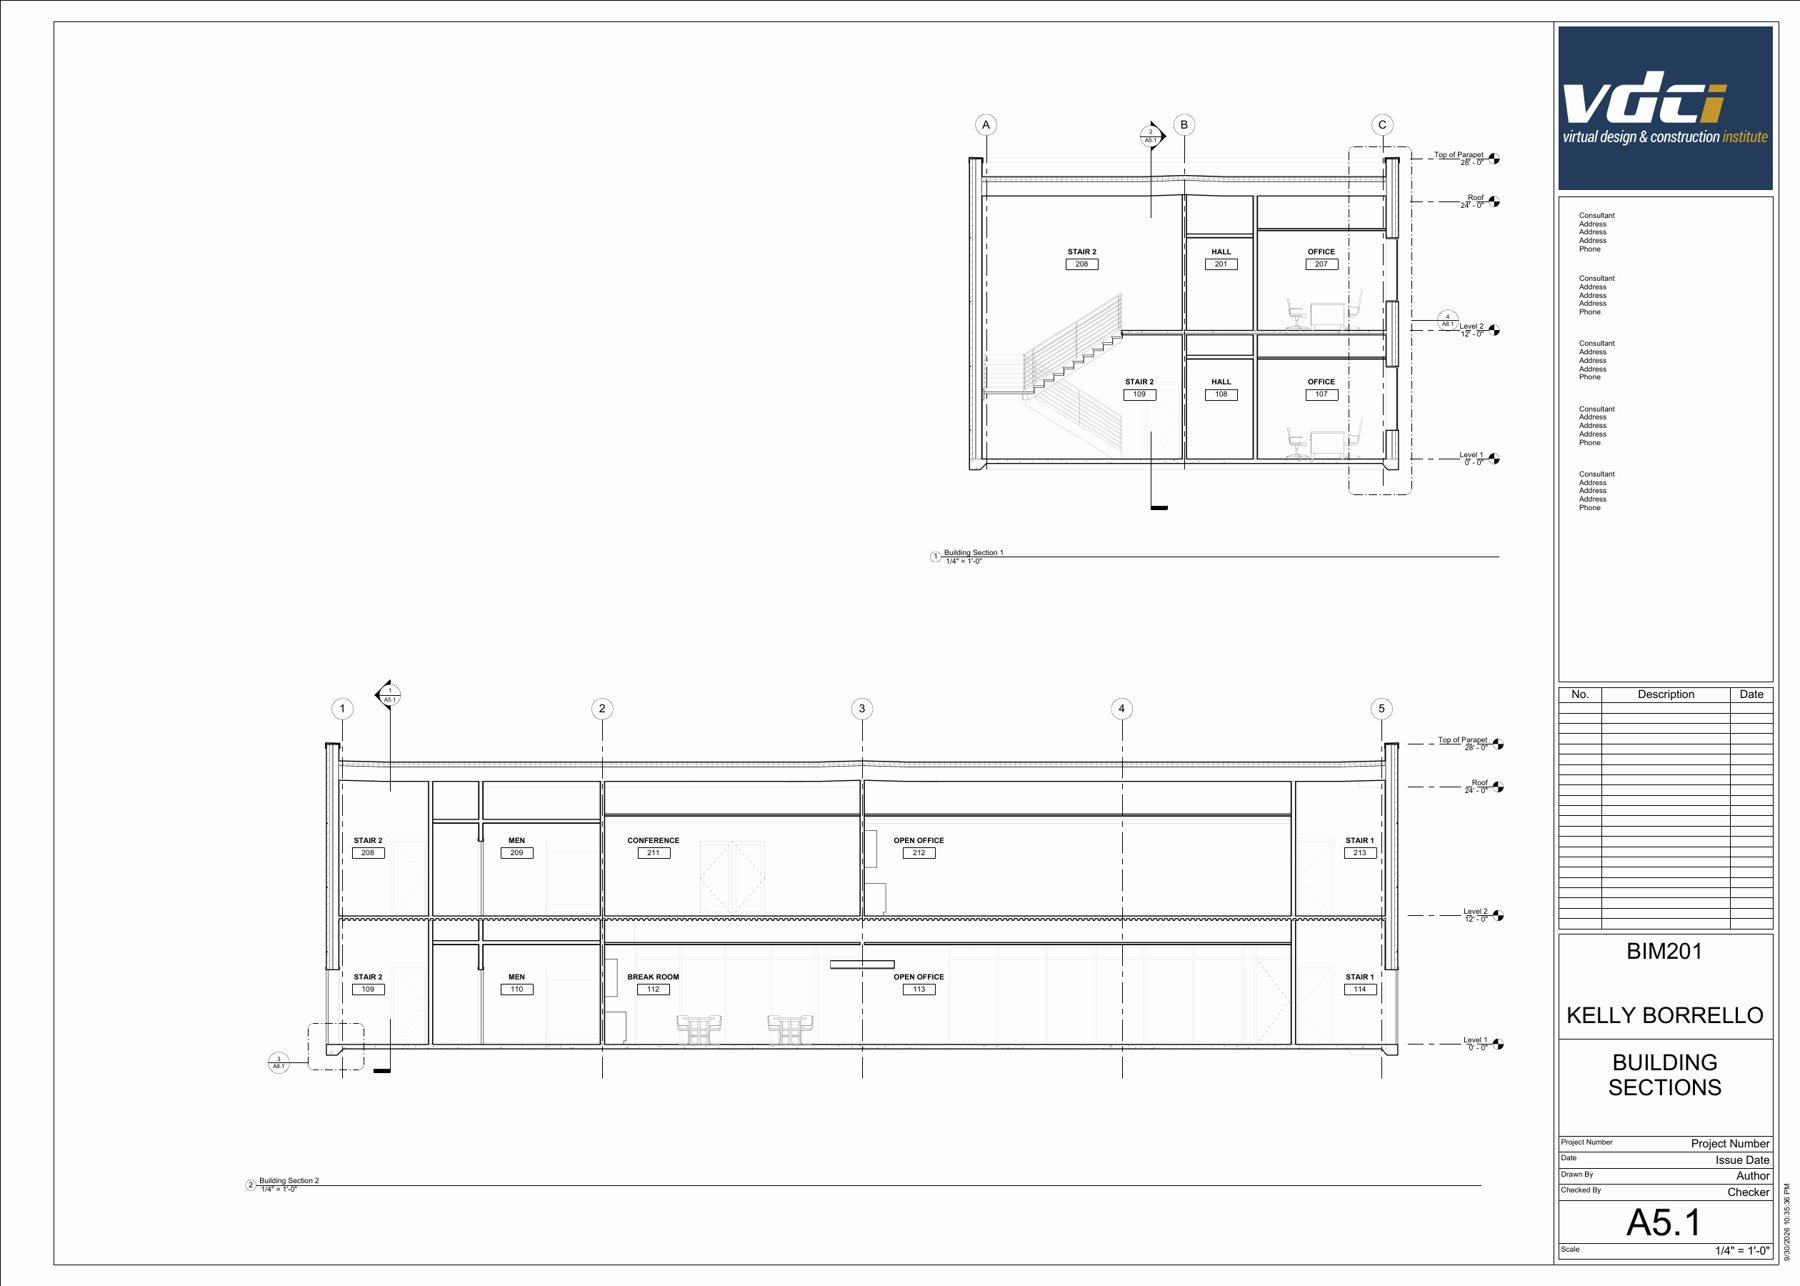
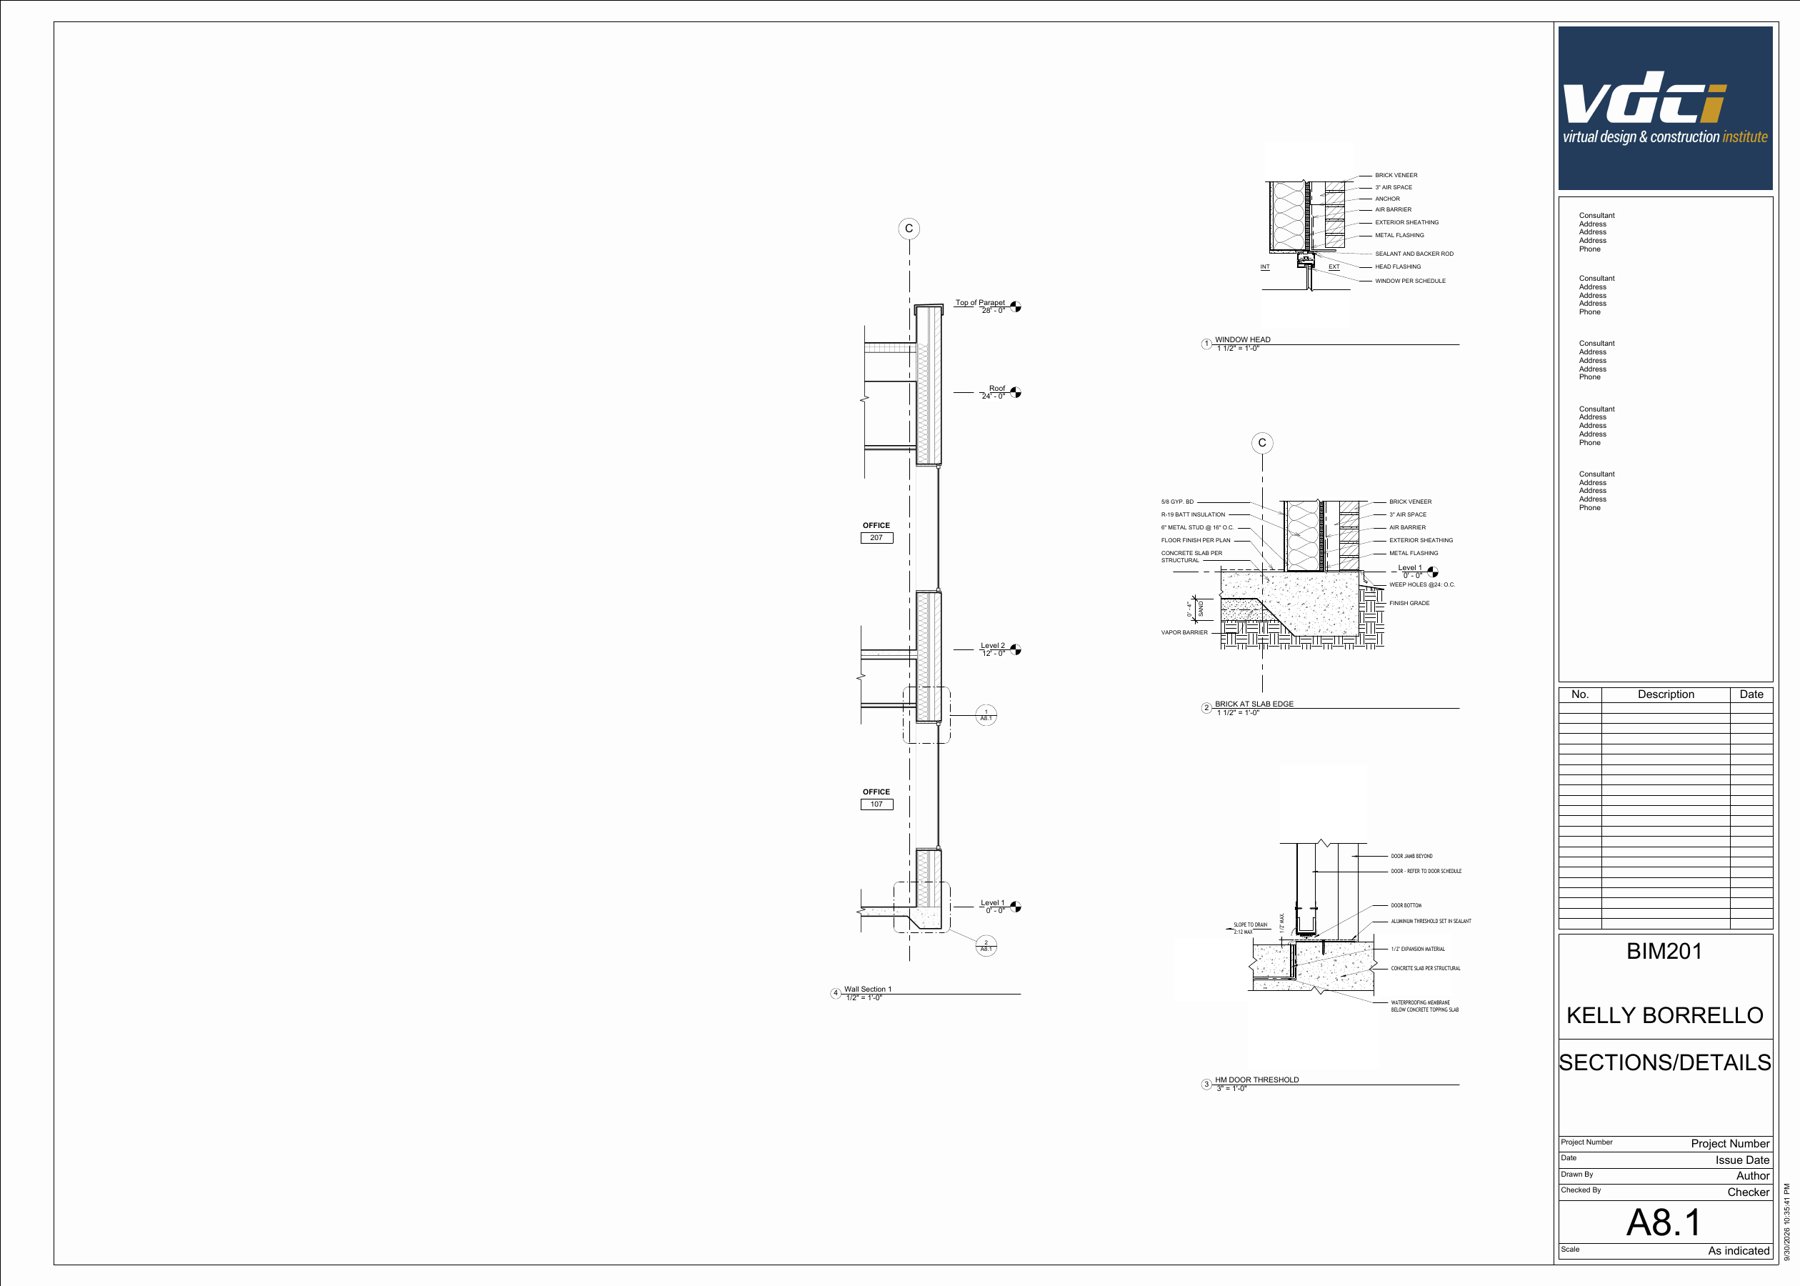
BIM 201
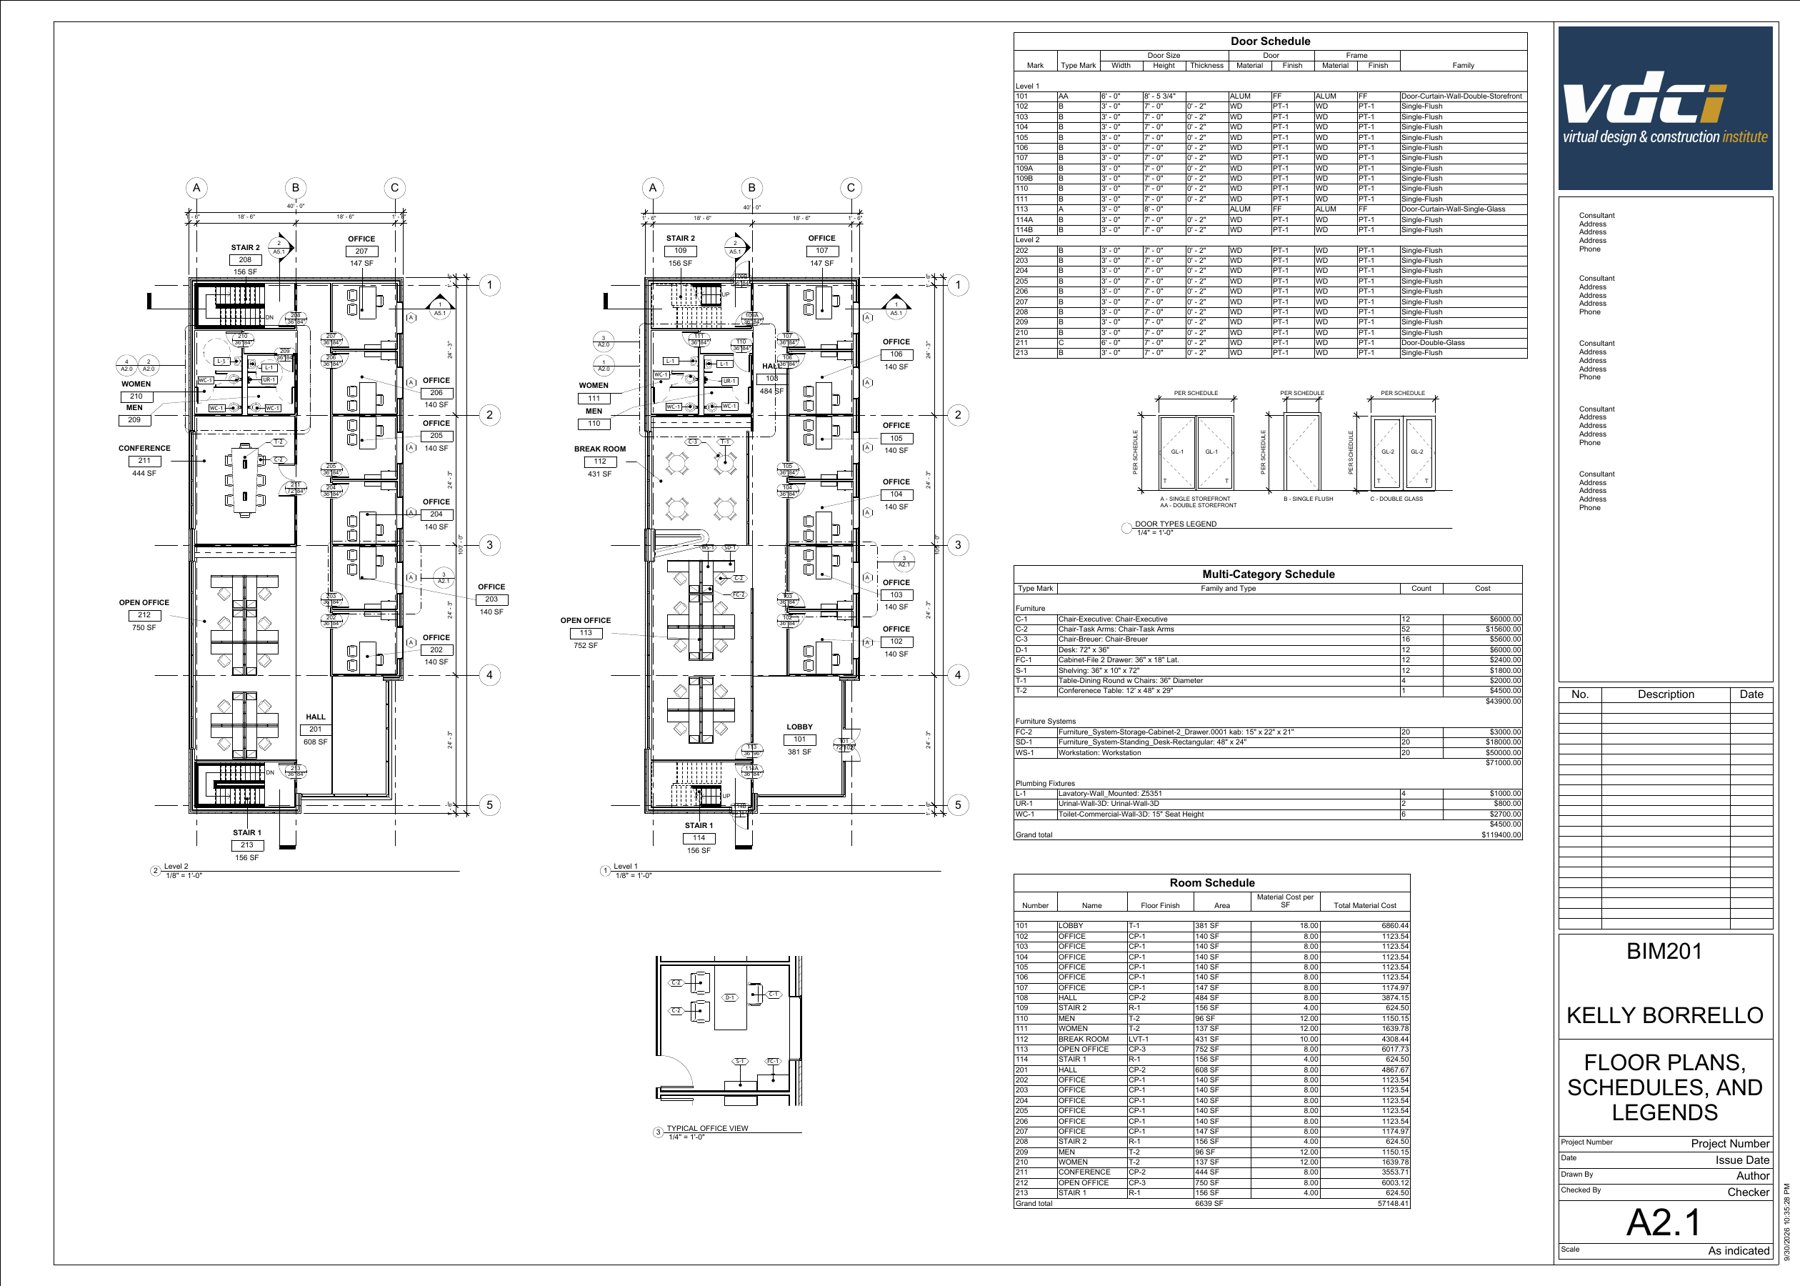
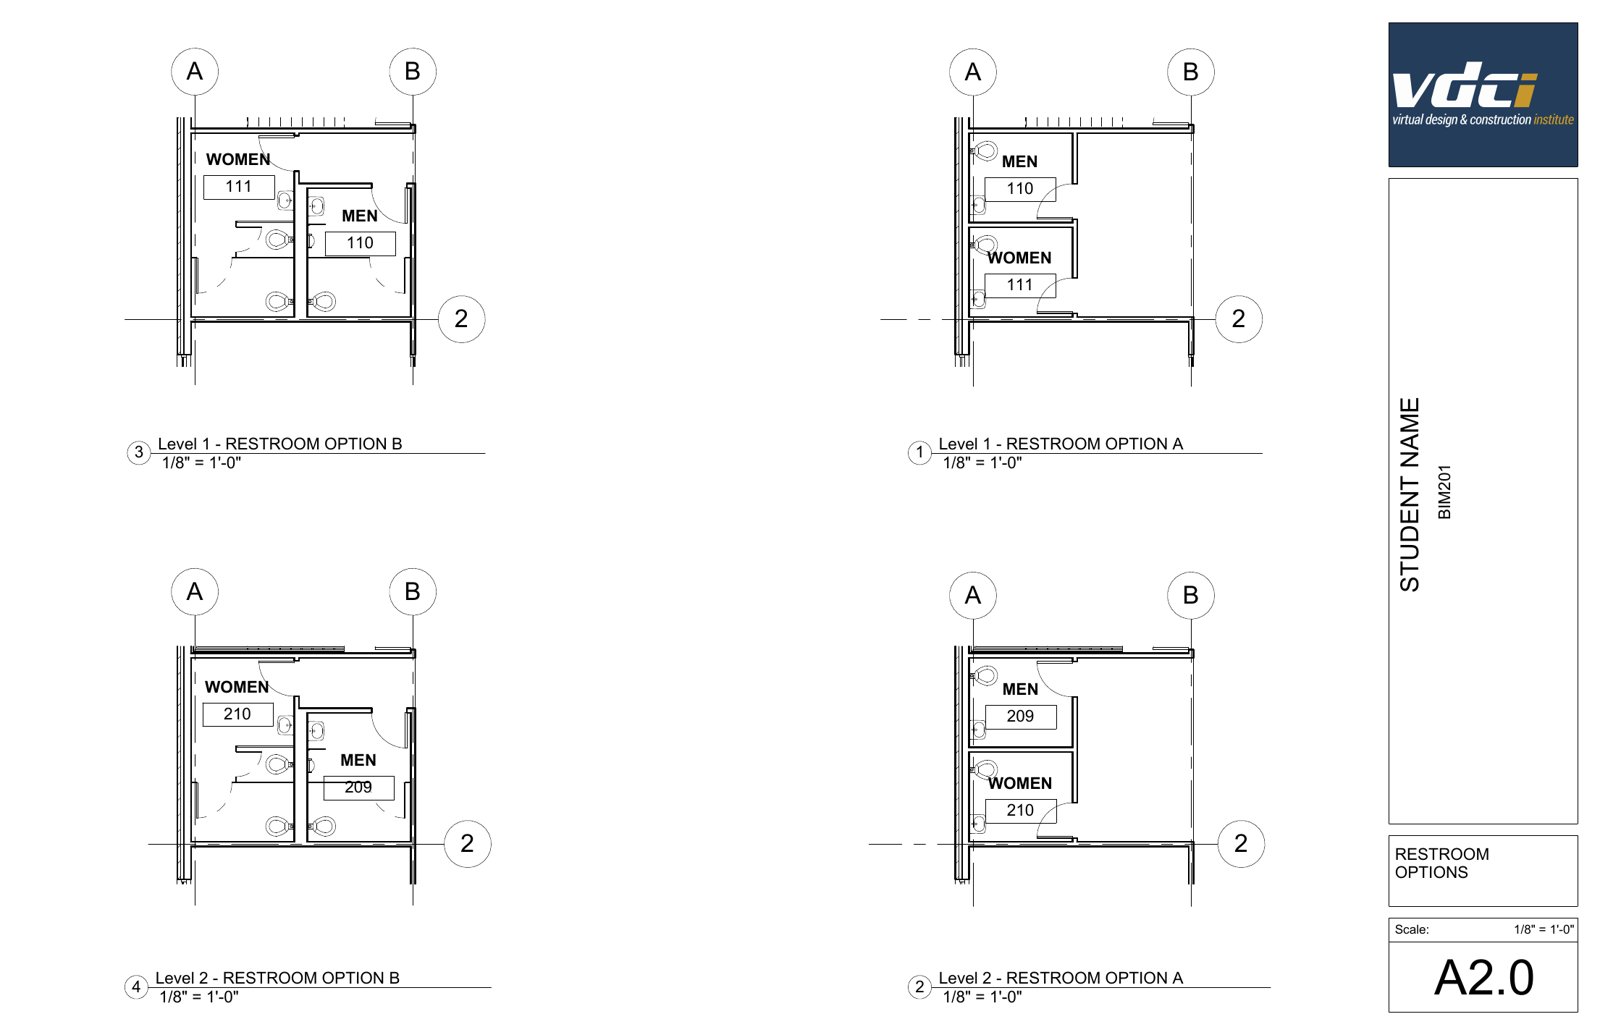
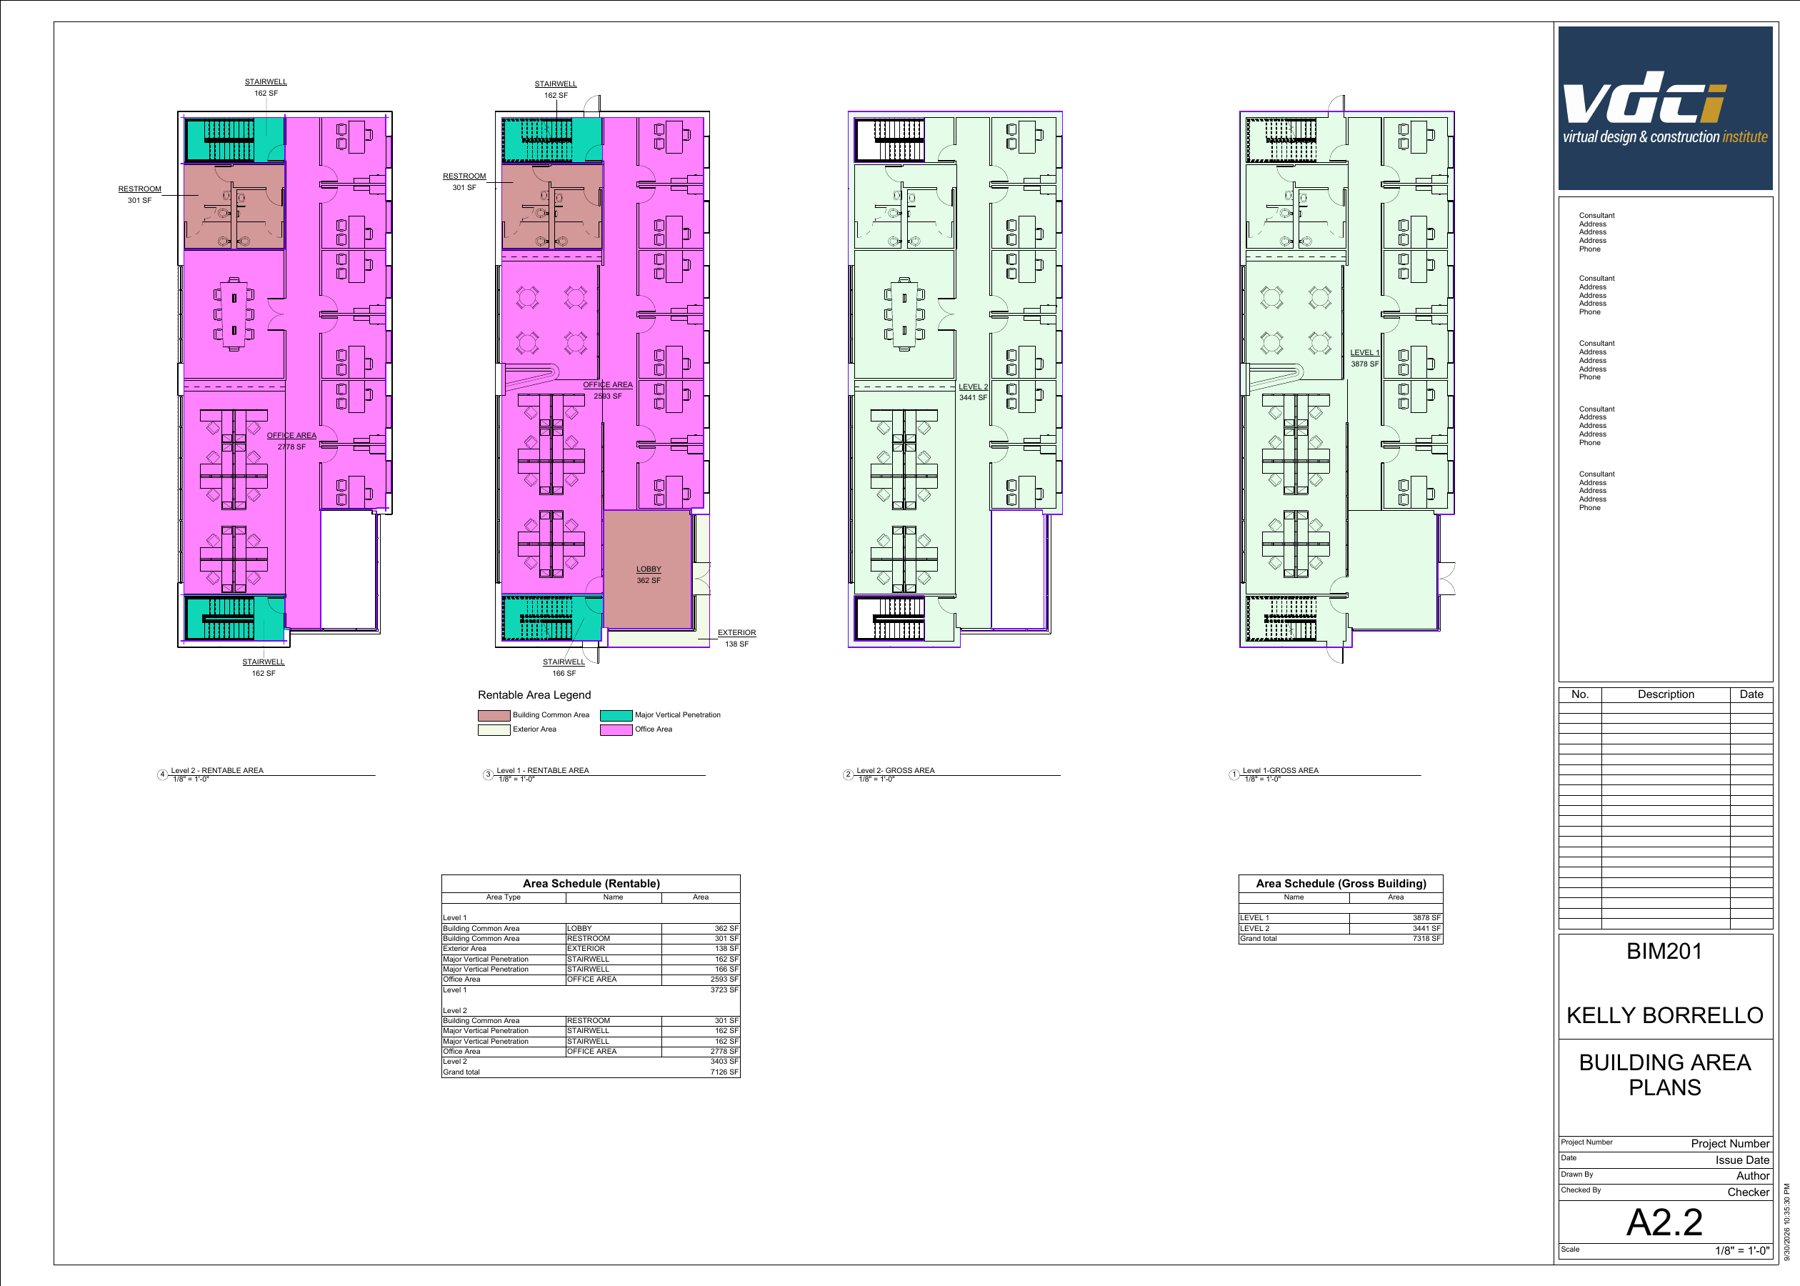
Intermediate Revit. Door, room, and cost schedules, area plans, building sections, wall details, and design options on the same office model.