Design
Challenges
A set of design challenges, each built around a fixed brief and real constraints: a floor plan that couldn't move, a cabinet layout that had to stay put, a material rule that couldn't be broken. Solving well inside a fixed box is its own skill, separate from designing with a blank page.
Design Challenges
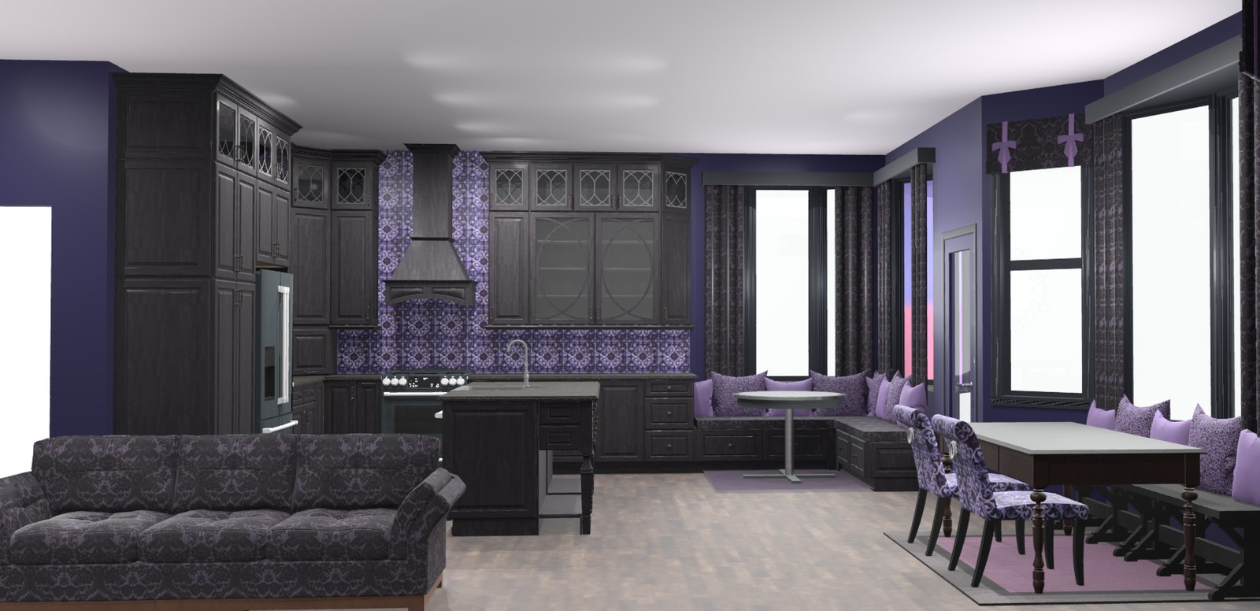
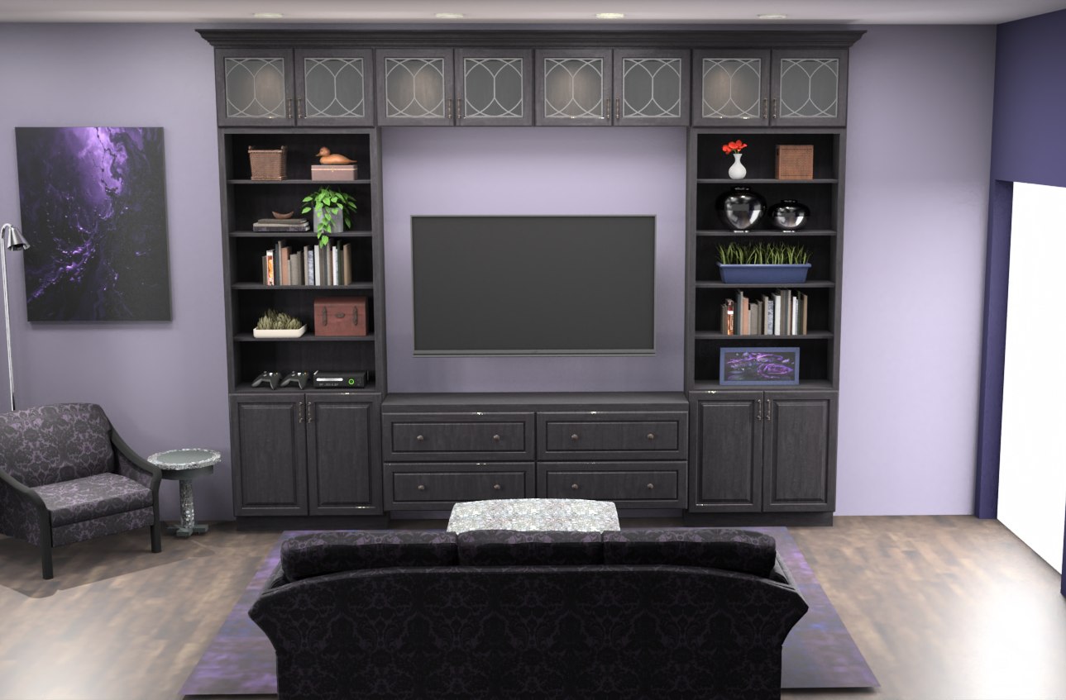
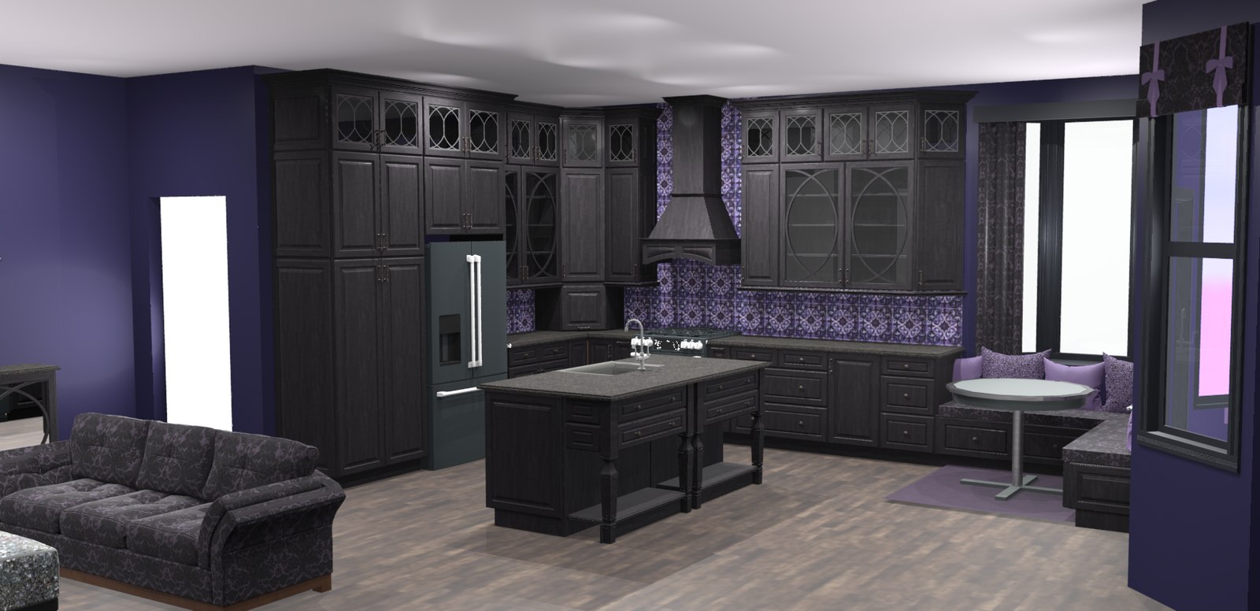
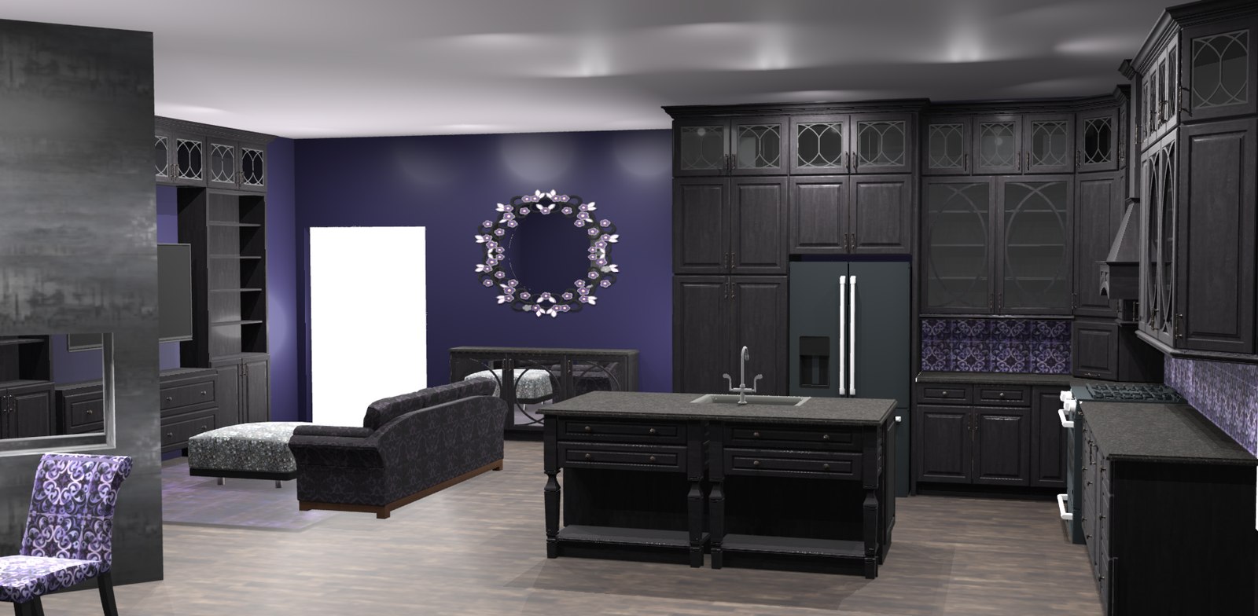
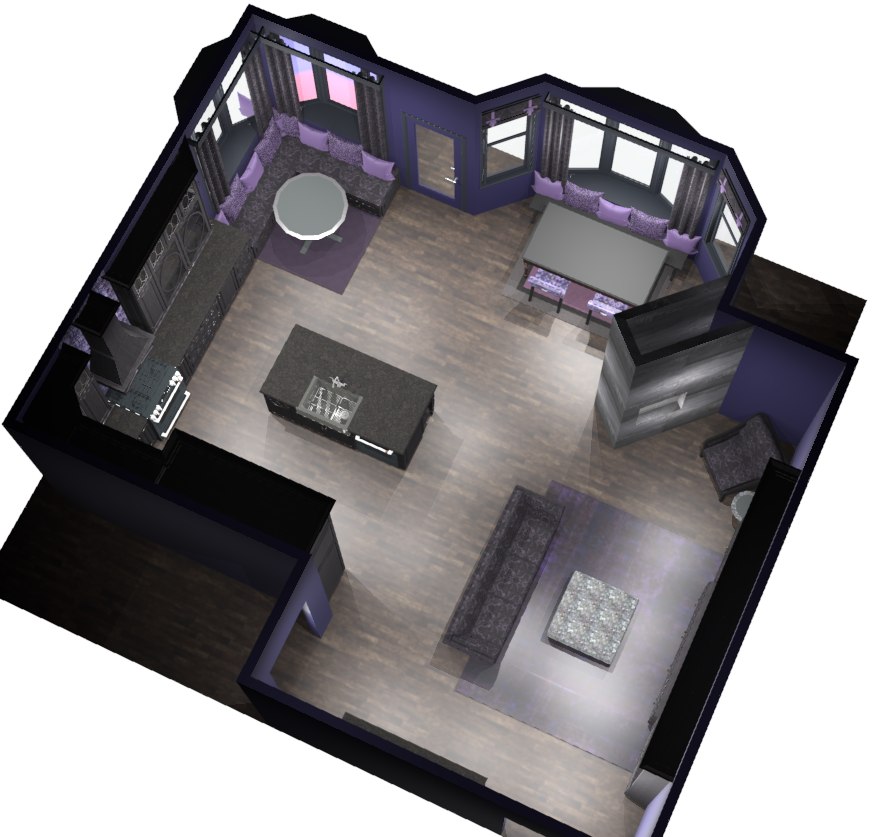
A design challenge built from real kitchen floor plans pulled from the Ultimate Book of Home Plans, 3rd Edition. Within the plan's original footprint, walls could be moved or removed, window and door openings resized, and ceiling height set freely, all without encroaching on the surrounding rooms. For this entry I designed a gothic inspired kitchen and connected living space, dark stained cabinetry against deep purple walls, a patterned mosaic tile backsplash, and richly patterned textiles throughout.
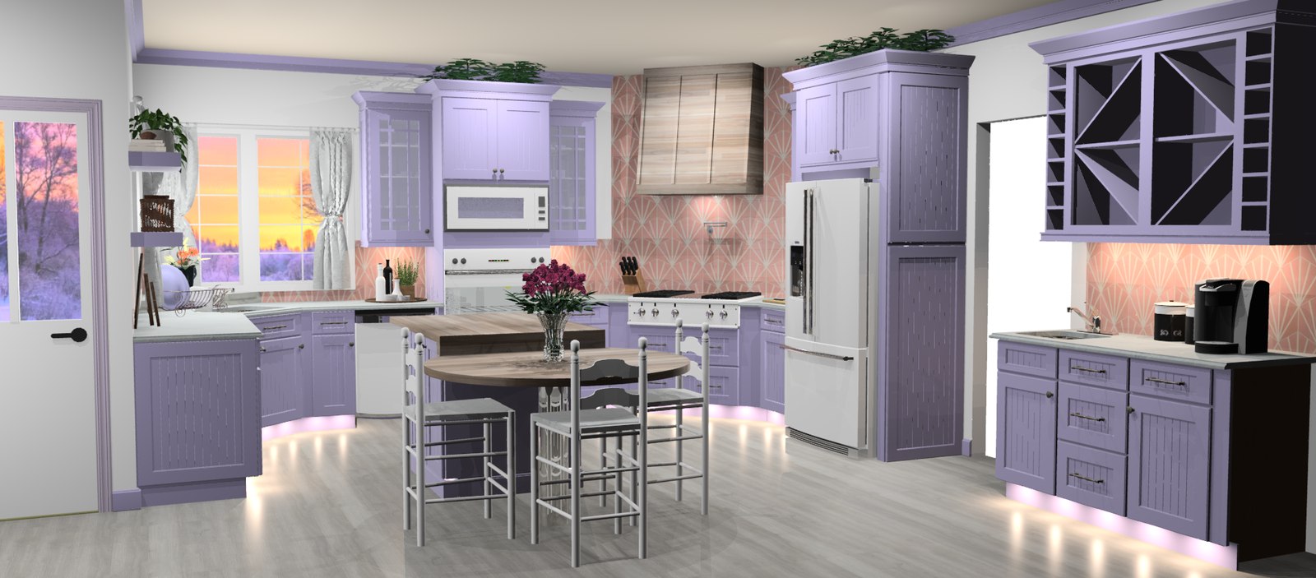
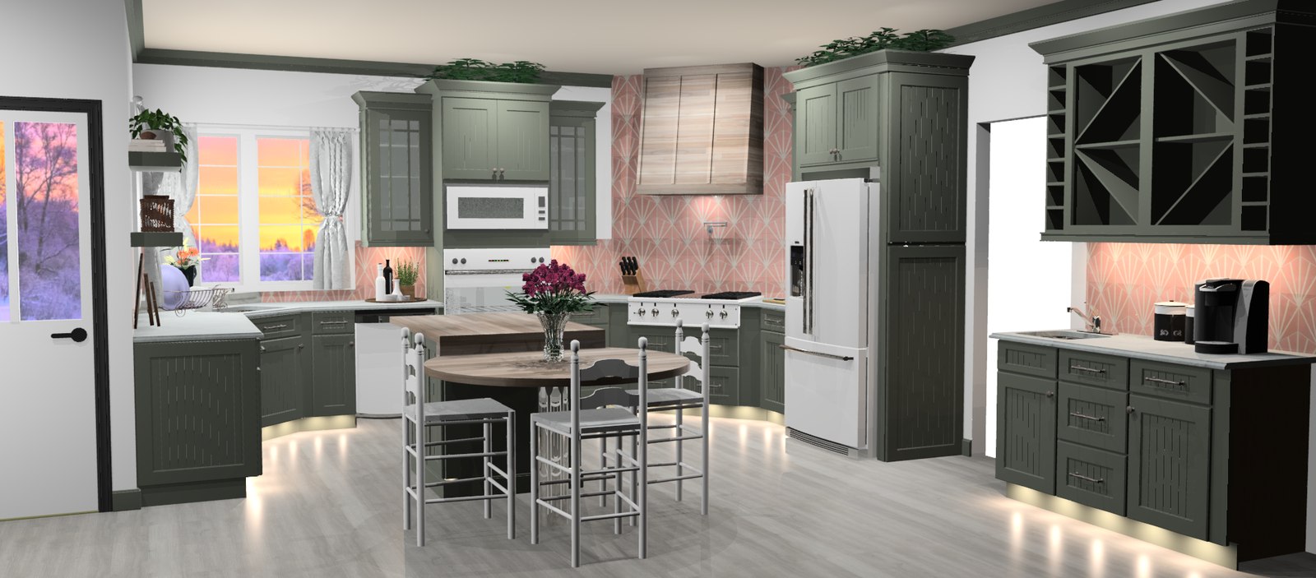
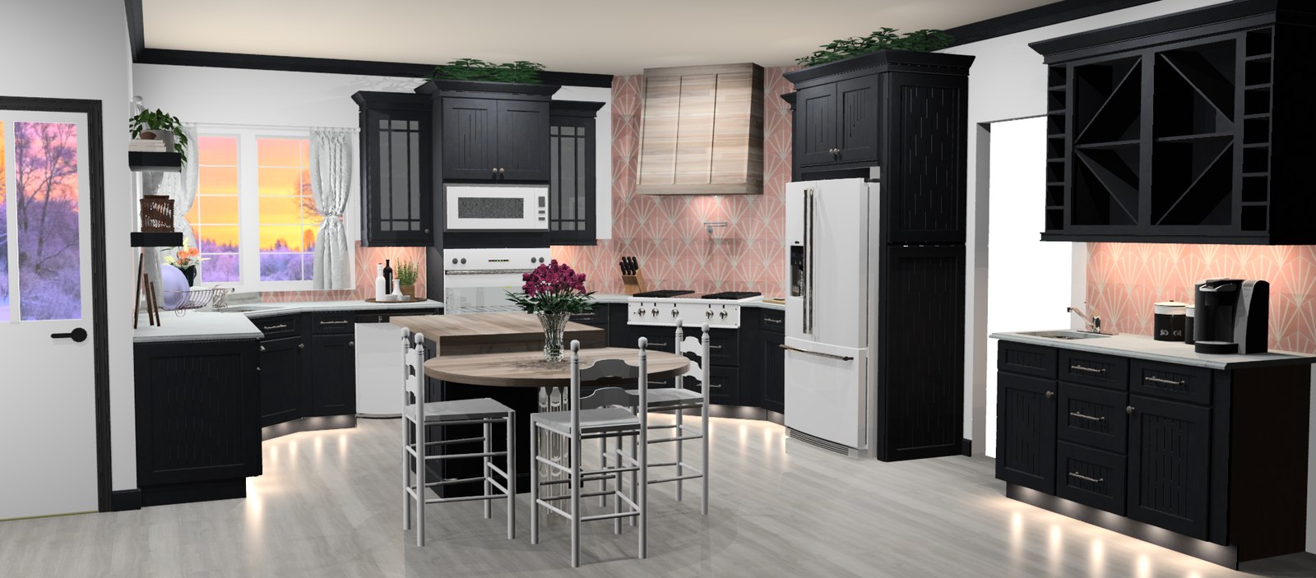
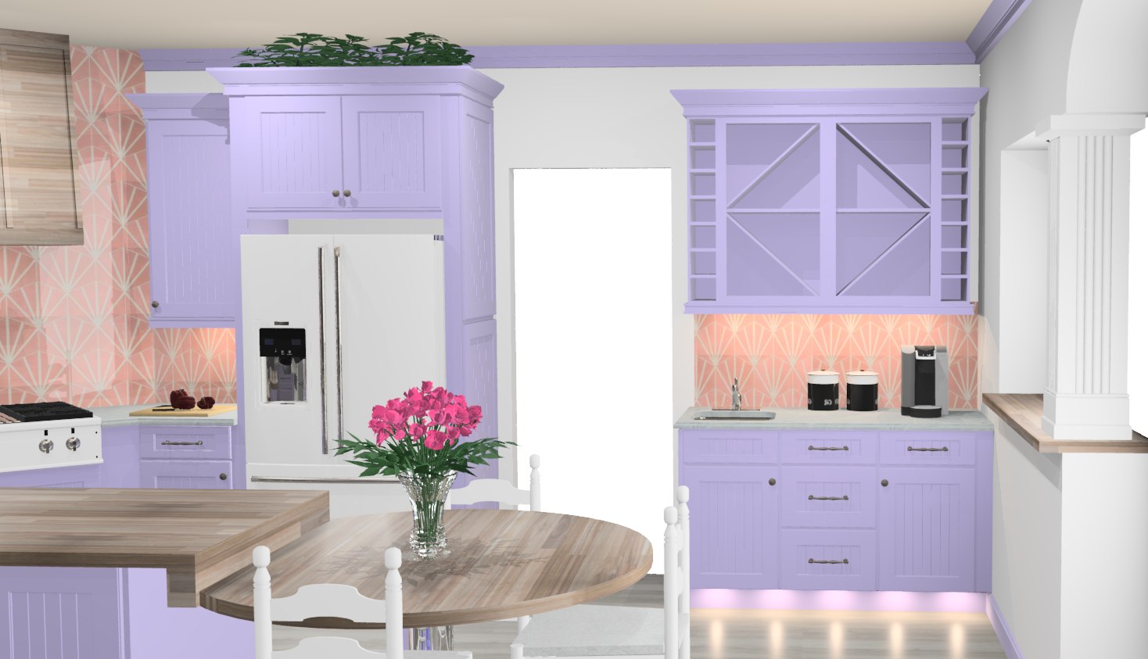
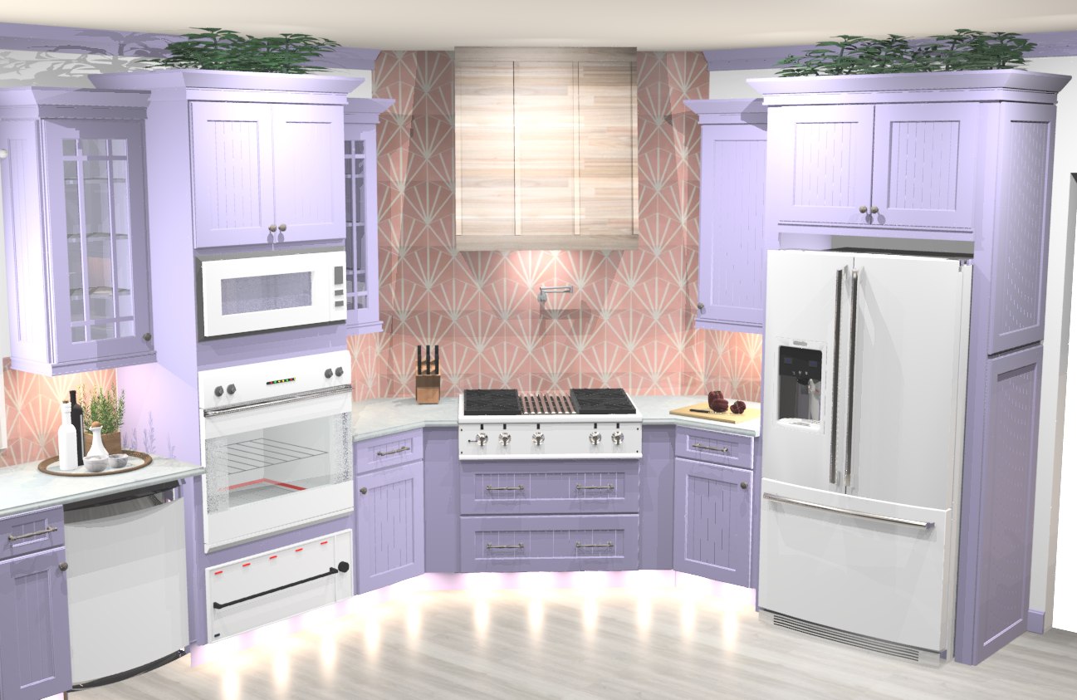
One fixed kitchen and dining layout, styled three different ways to see how much a single material choice can change a space. The cabinet configuration stayed fixed per the challenge rules, apart from the upper cabinets over the coffee bar, which I designed from scratch. I chose the patterned tile backsplash and carried a wood countertop through the island, per the challenge's material requirements. Only the cabinet color, finishes, and accessories changed across the three versions, the purple leans cottage core with soft pastels, the green reads more traditional and grounded, and the black turns the same room moody and dramatic.