Full Gut Renovation / Kitchen
Sheet A-001 / Cover
1969
Kitchen
A tired 1969 kitchen, gutted to see exactly what space we actually had, then redesigned in 2020 Design to work for two lives at once: the owner living in it today, and a future renter after that. Every inch of this small footprint had to earn its place.
GUT & ASSESS → REDESIGN → DOCUMENT
Project
1969 Kitchen Renovation
Drawn By
Kelly Borrello
Design Tool
2020 Design
Documented In
2020 Design
Constraint
Small footprint, big function
Brief
Durable now, sturdy for renters later
Location
San Diego County, CA
01
The Project
01 · Assessed it
Gutted first
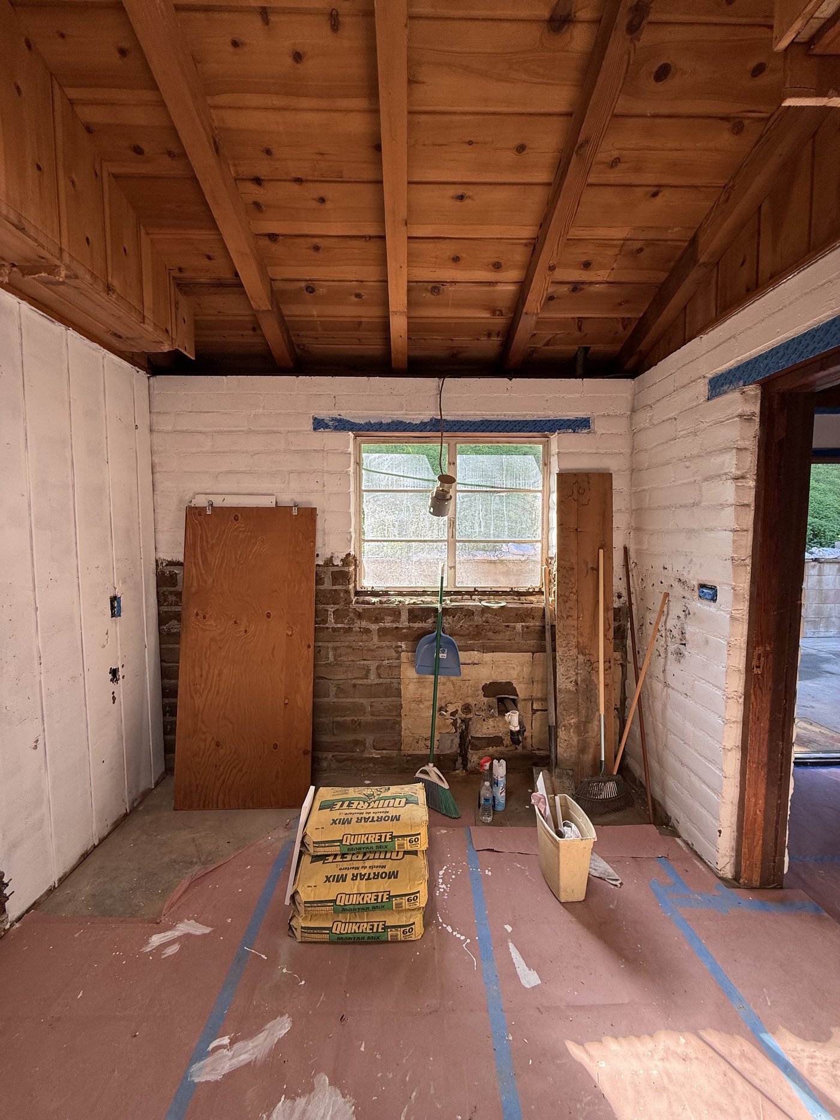
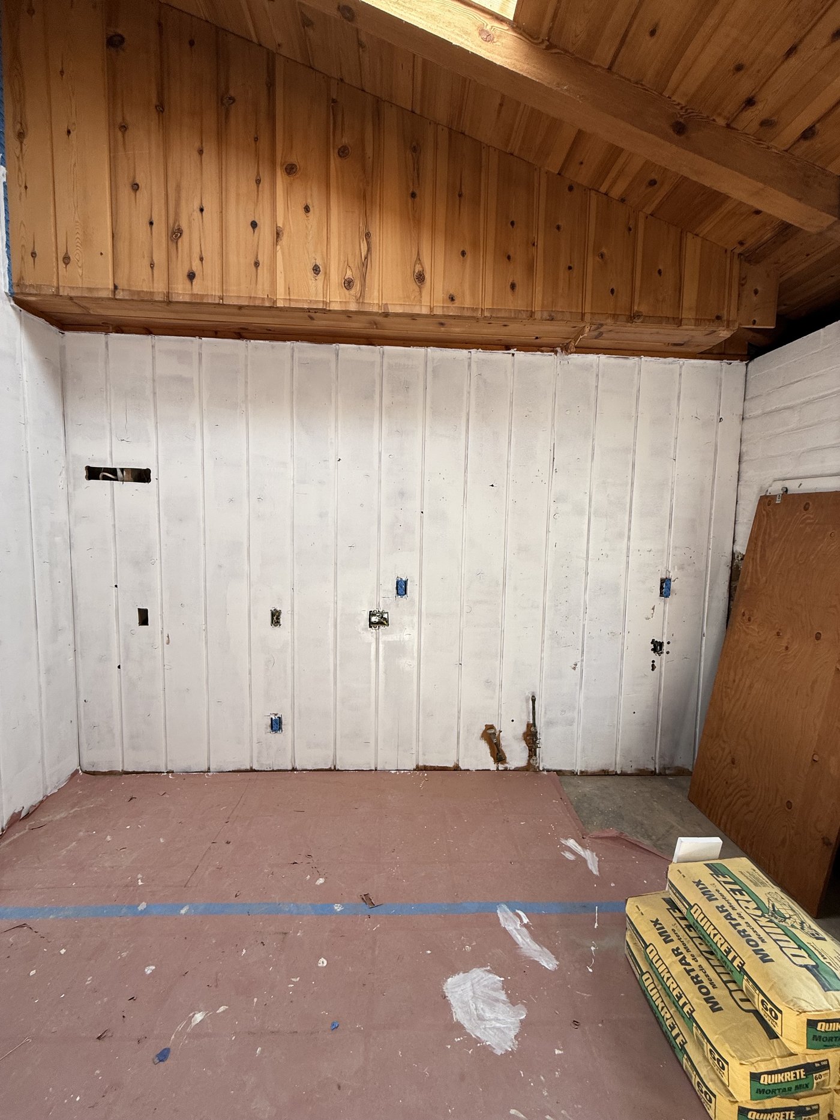
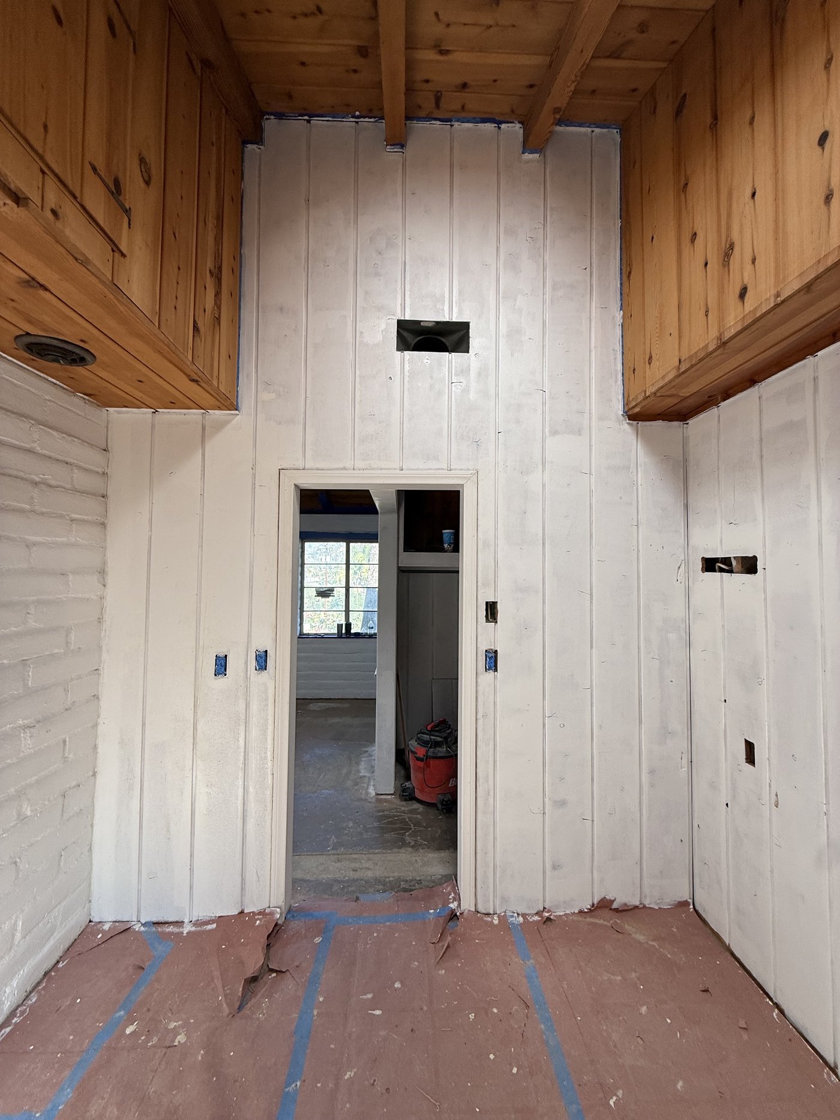
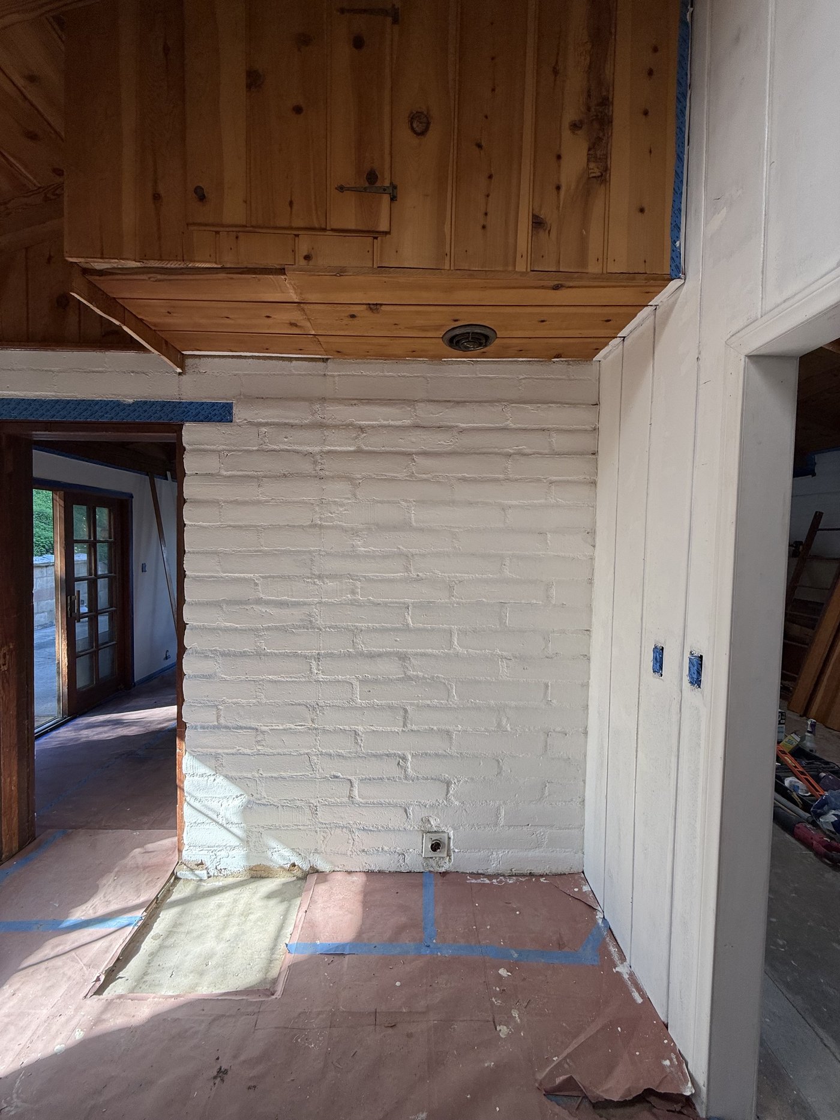
Original 1969 kitchen, untouched. We stripped it down to studs to see exactly how much real space we had to design with before drawing a single line.
02 · Redesigned it
Solved the layout
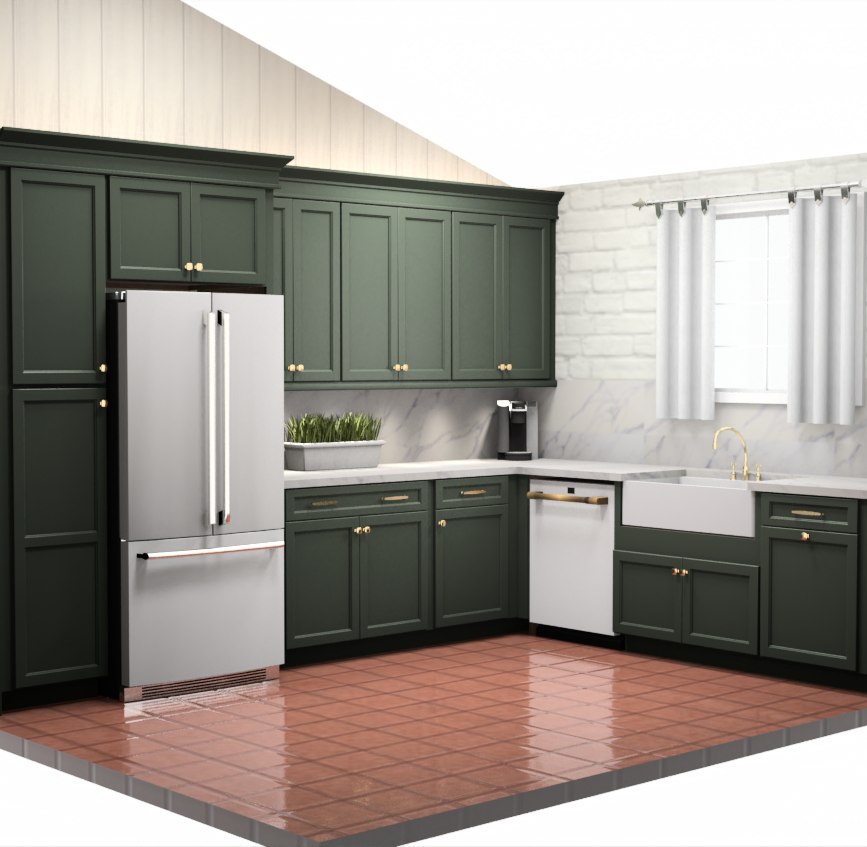
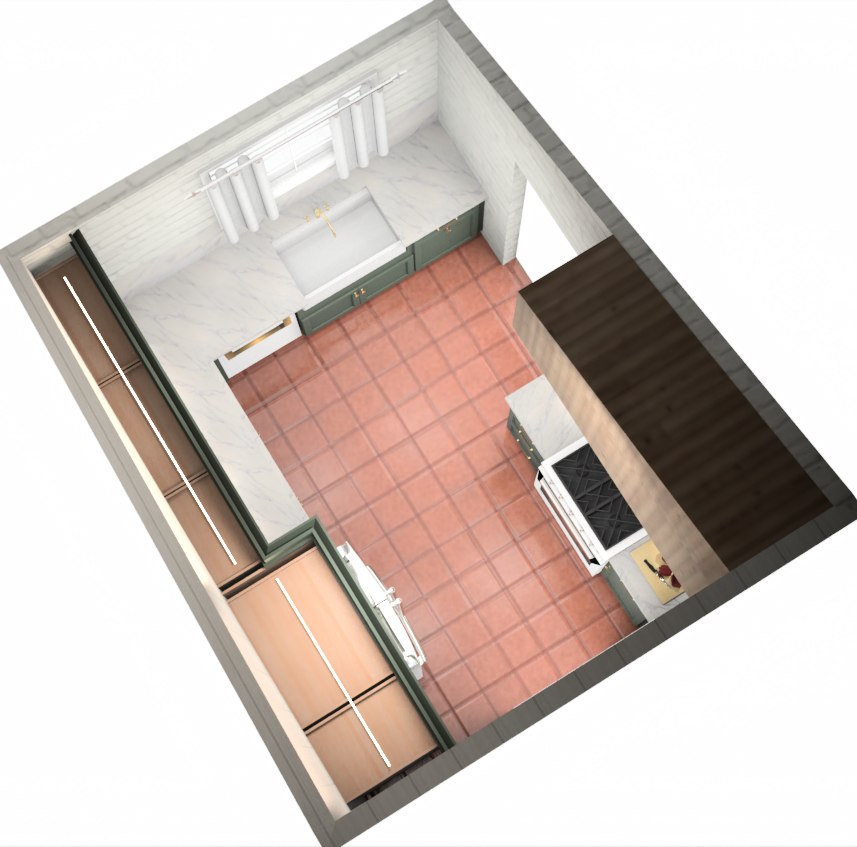
Moved the fridge off the side wall so its doors swing fully open, and added pull-outs to the blind corner cabinet. Small space, no wasted inches.
03 · Built for both
Owner now, renter later
The client planned to live here a couple years, then rent it out. Every material and layout choice had to look good for them and hold up for whoever came next.
02
Before & During
Original 1969 Kitchen
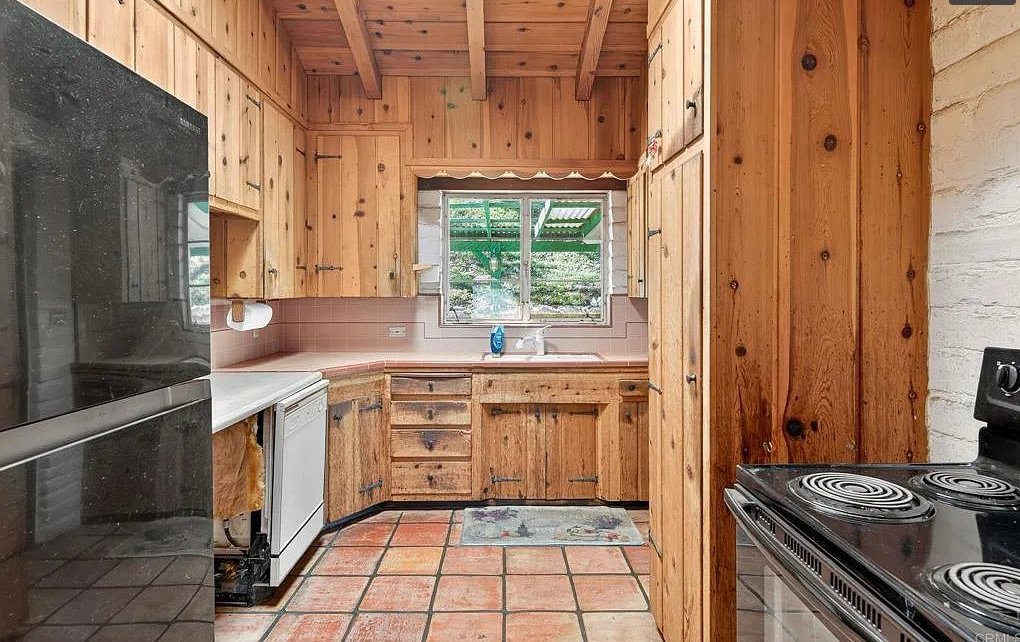
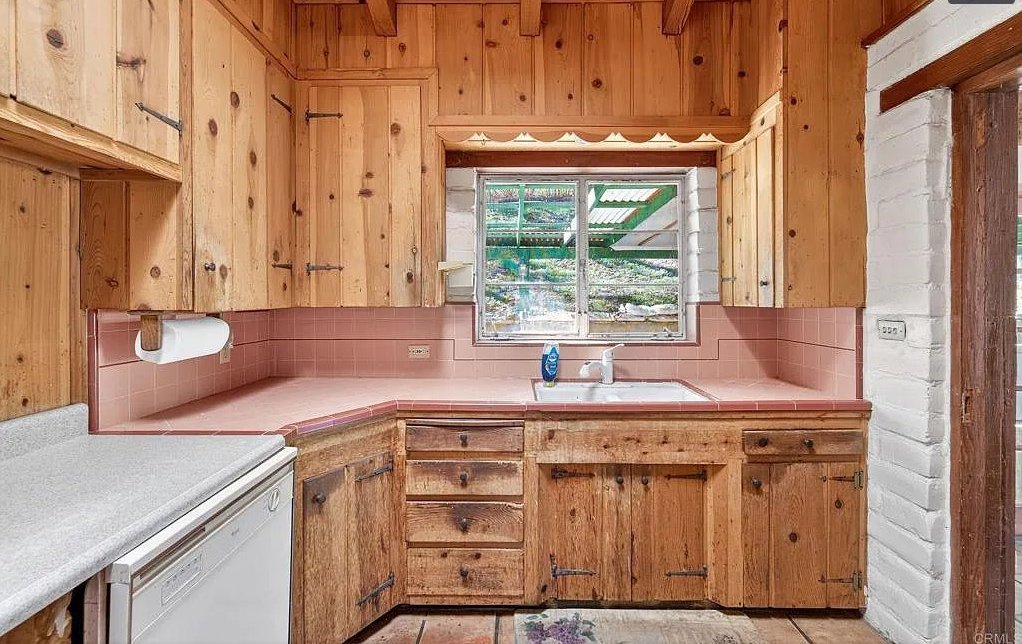
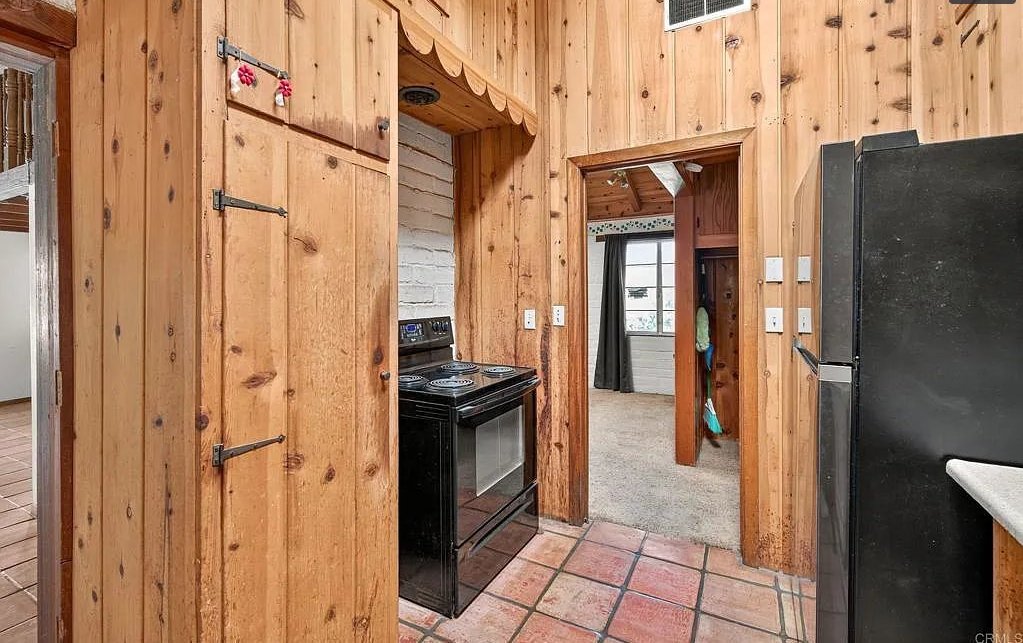
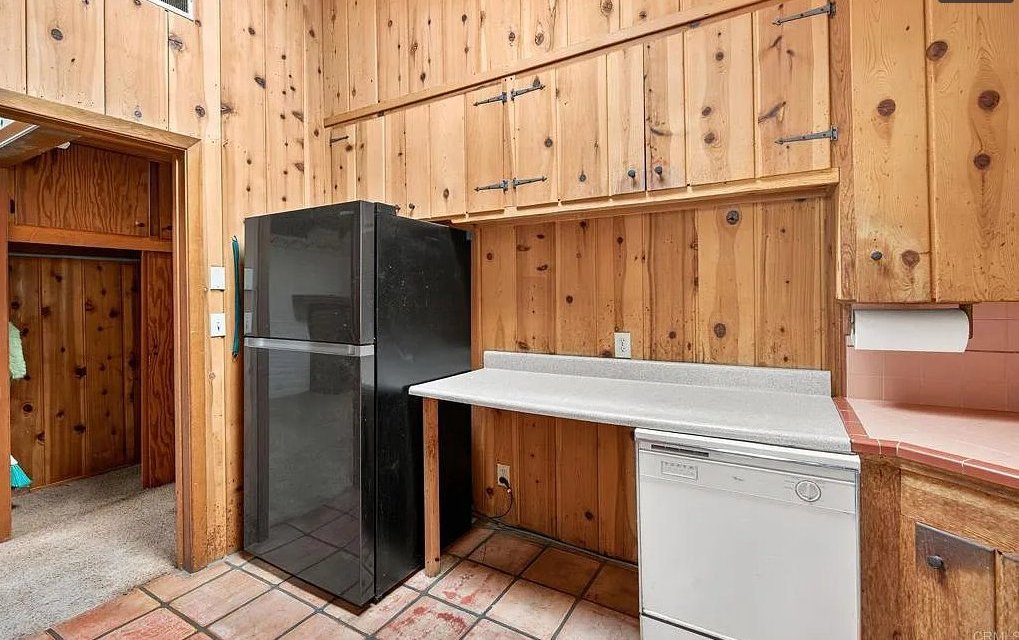
Gutted to Assess the Space
03
Design Board
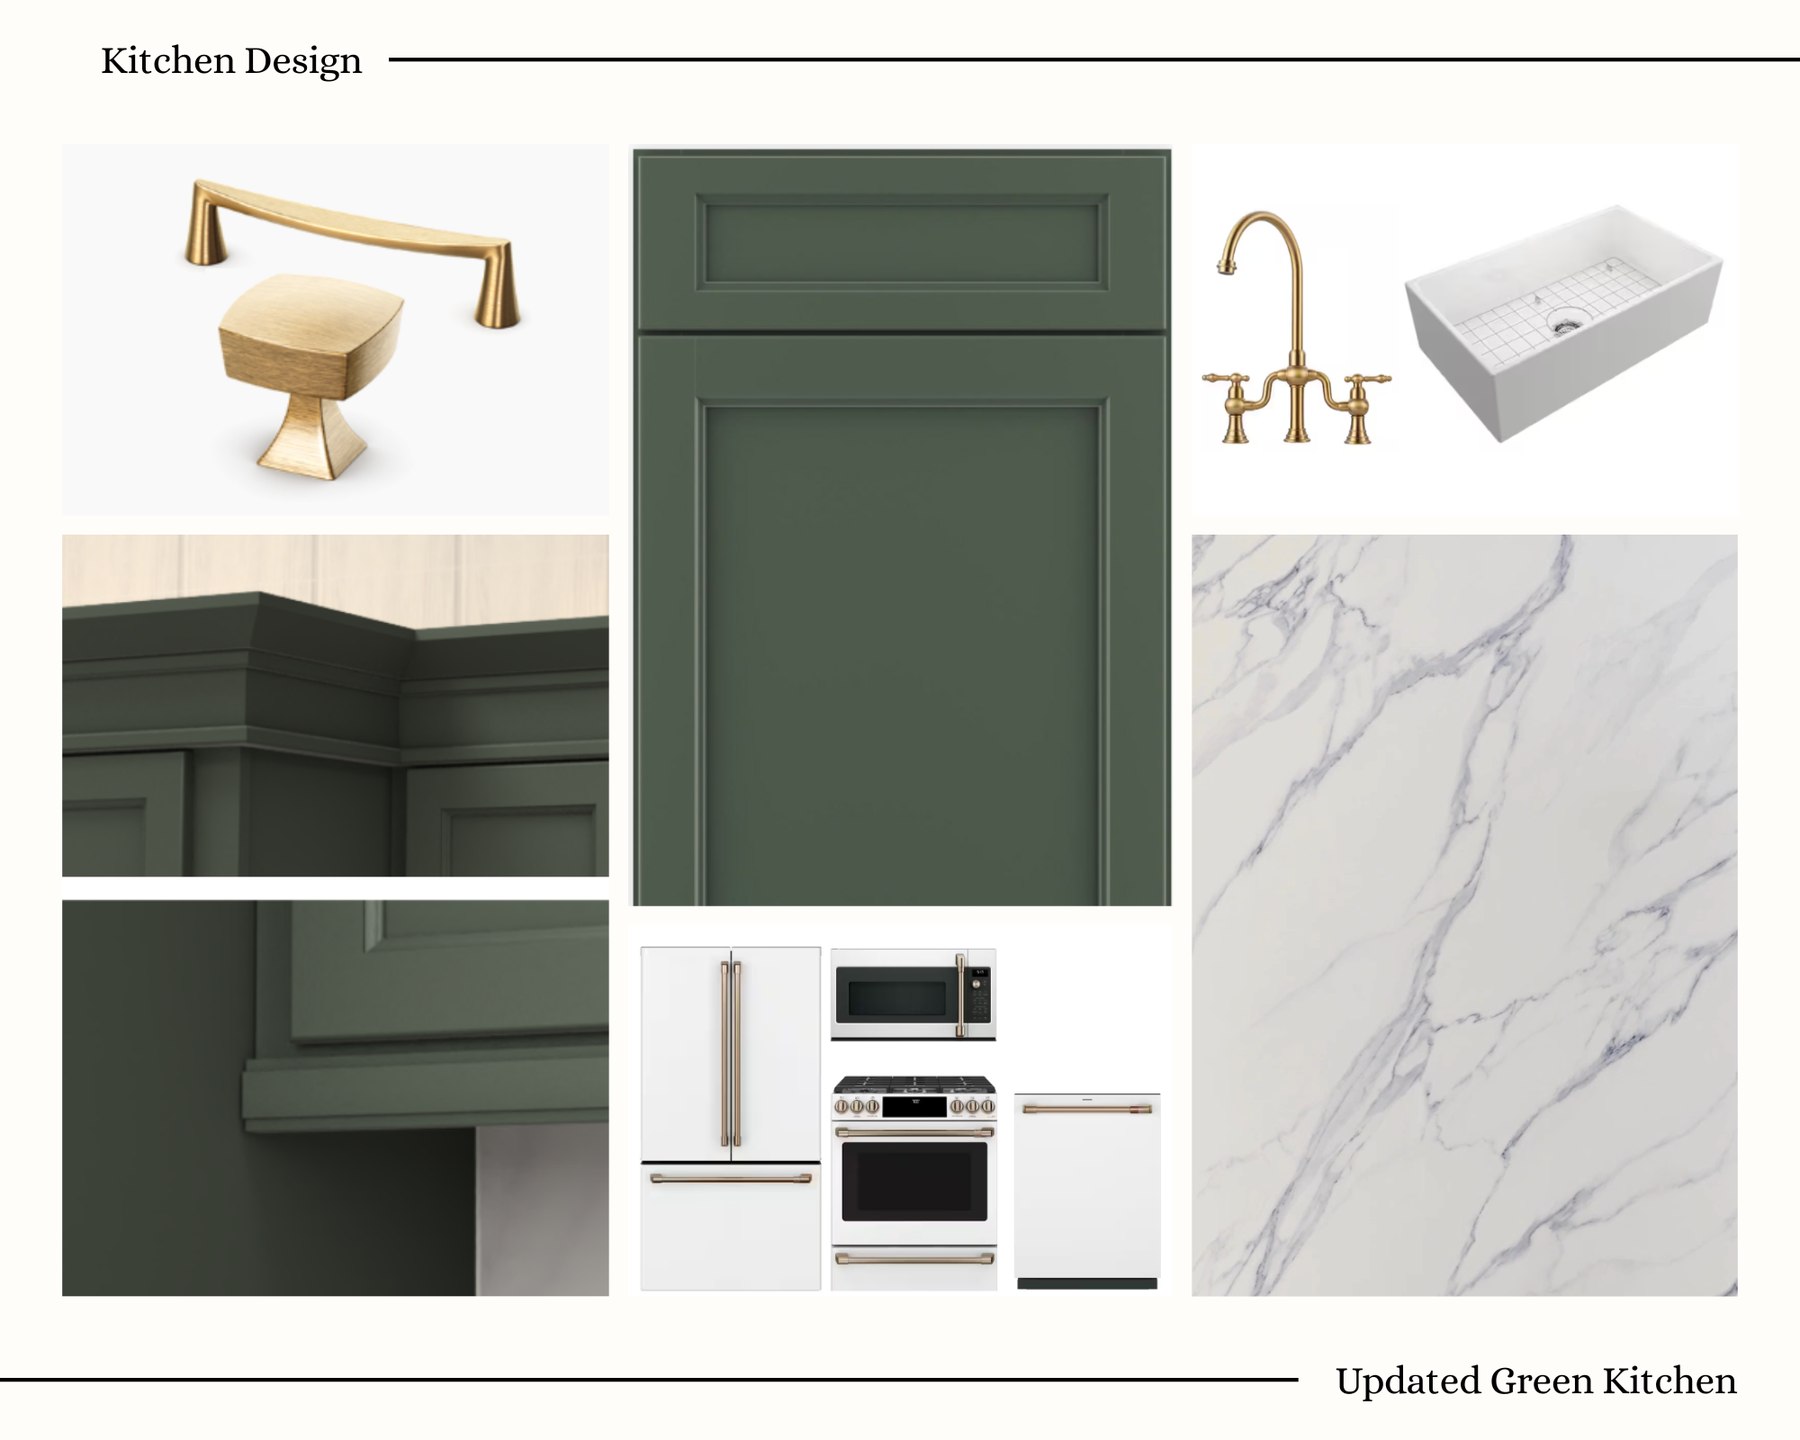
UPDATED GREEN KITCHENSELECTIONS
04
Final Design
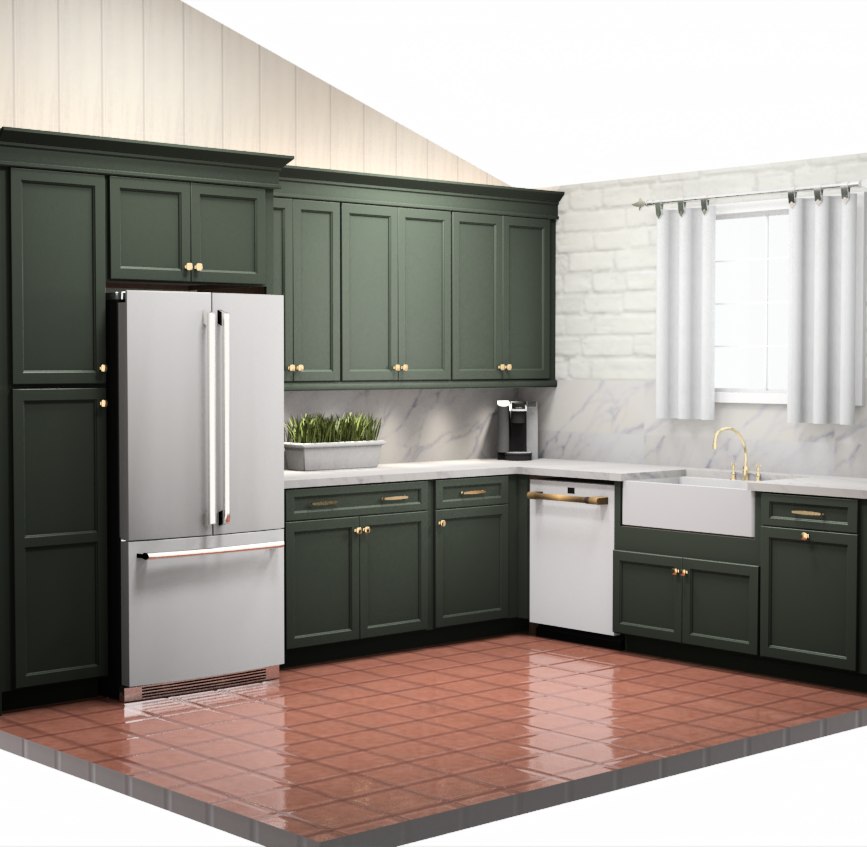
FRIDGE & SINK WALLSRENDER
FULL LAYOUTTOP VIEW
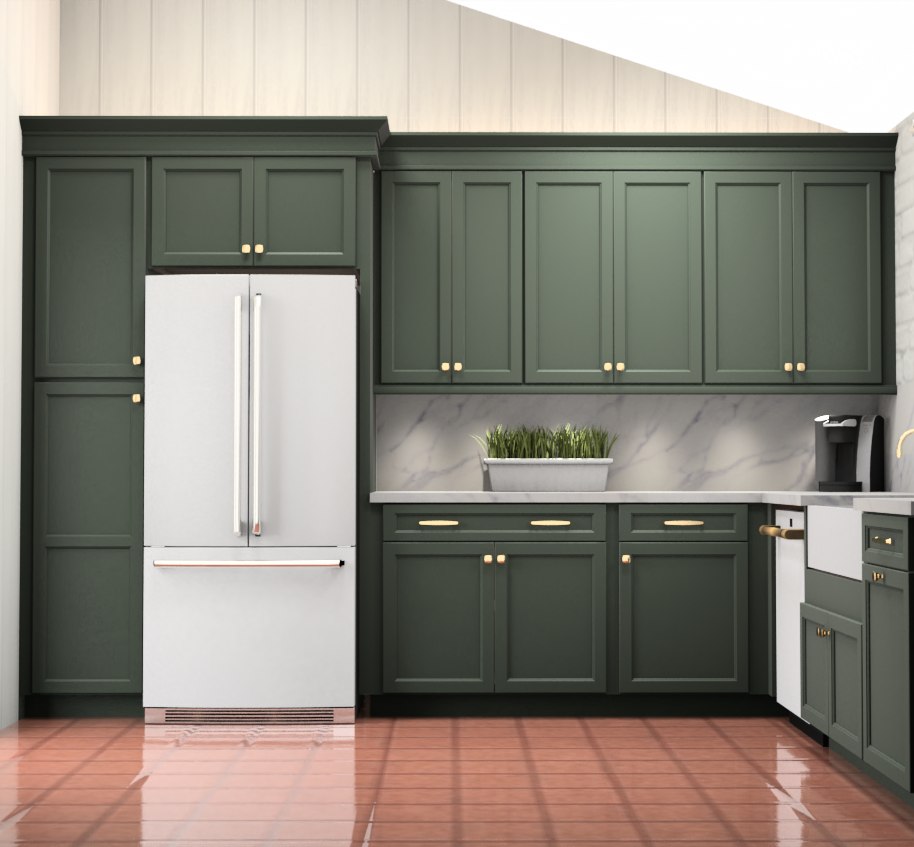
FRIDGE WALLRENDER
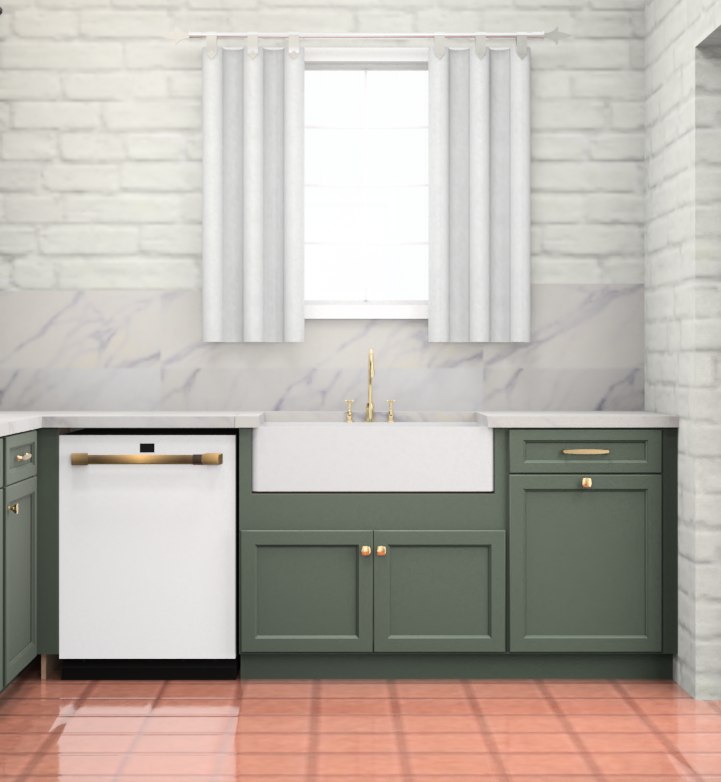
SINK WALLRENDER
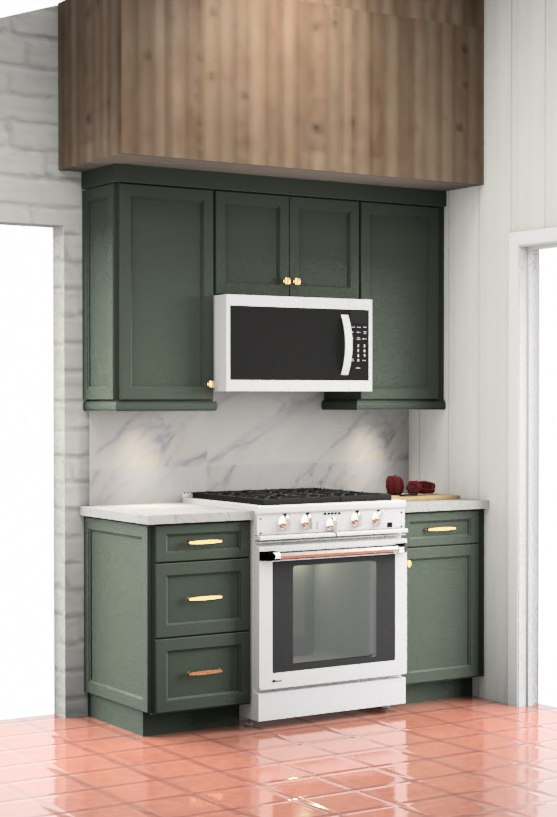
OVEN WALLRENDER
05
Sheet Index
SheetTitleScaleStatus
A-101
Floor Plan
1/2" = 1'-0"
Issued
A-201
Elevation — Sink Wall
1/2" = 1'-0"
Issued
A-202
Elevation — Fridge Wall
1/2" = 1'-0"
Issued
A-203
Elevation — Oven Wall
1/2" = 1'-0"
Issued
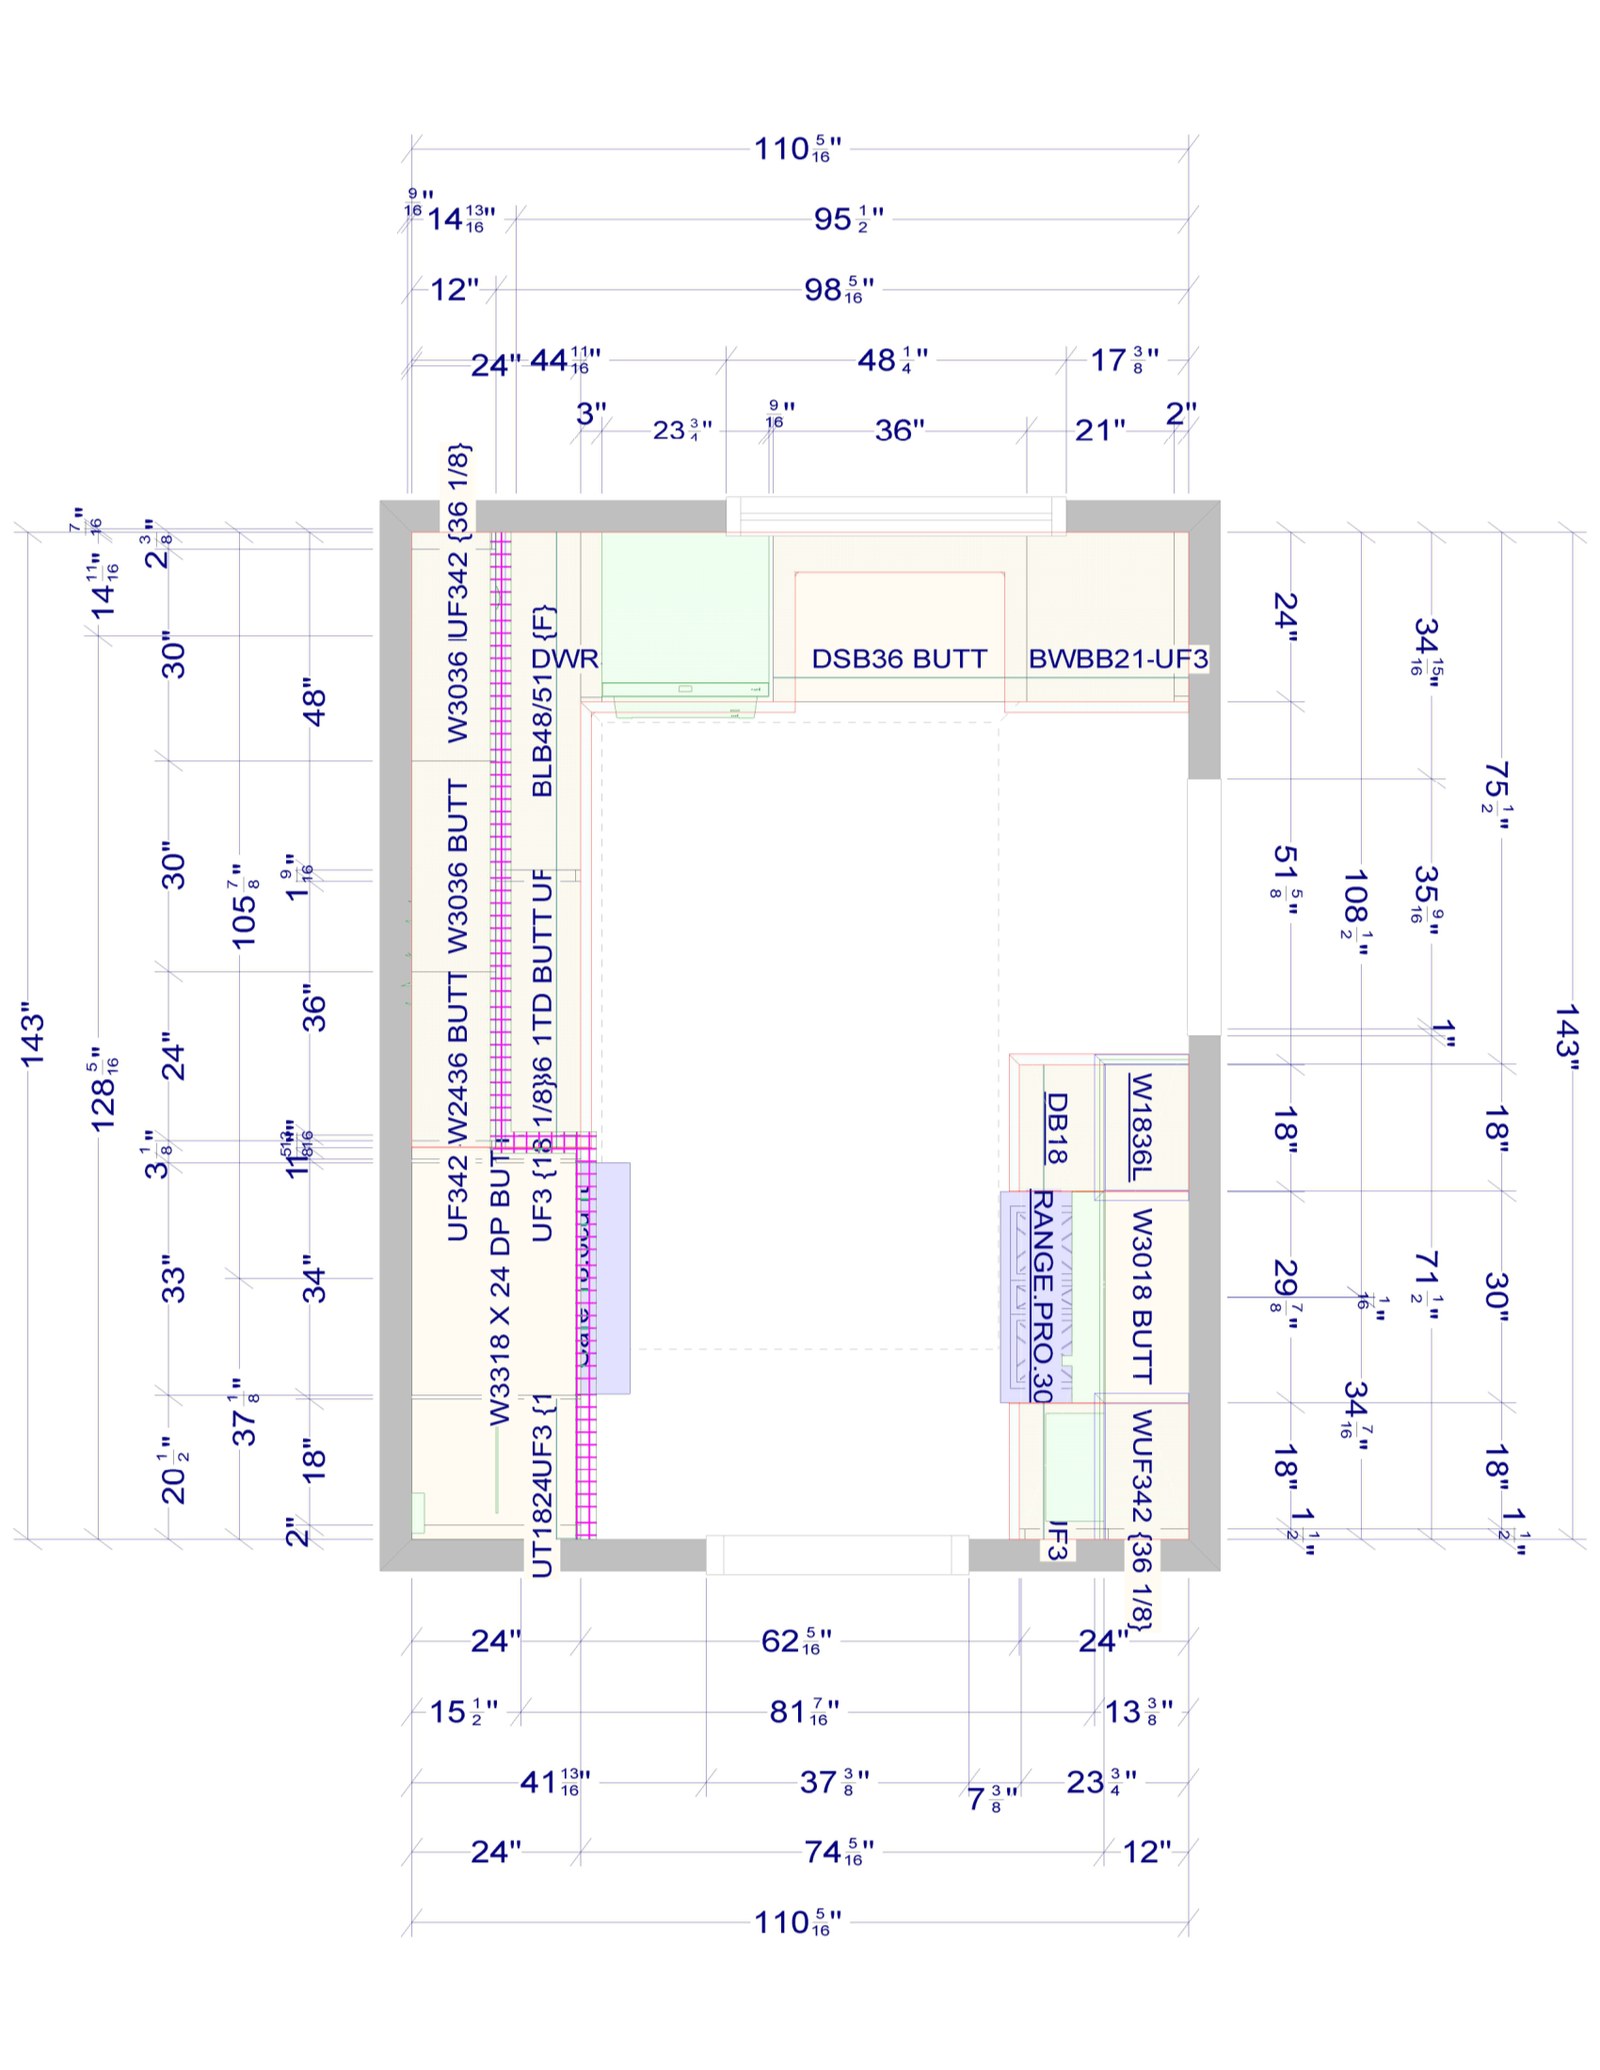
FLOOR PLANA-101
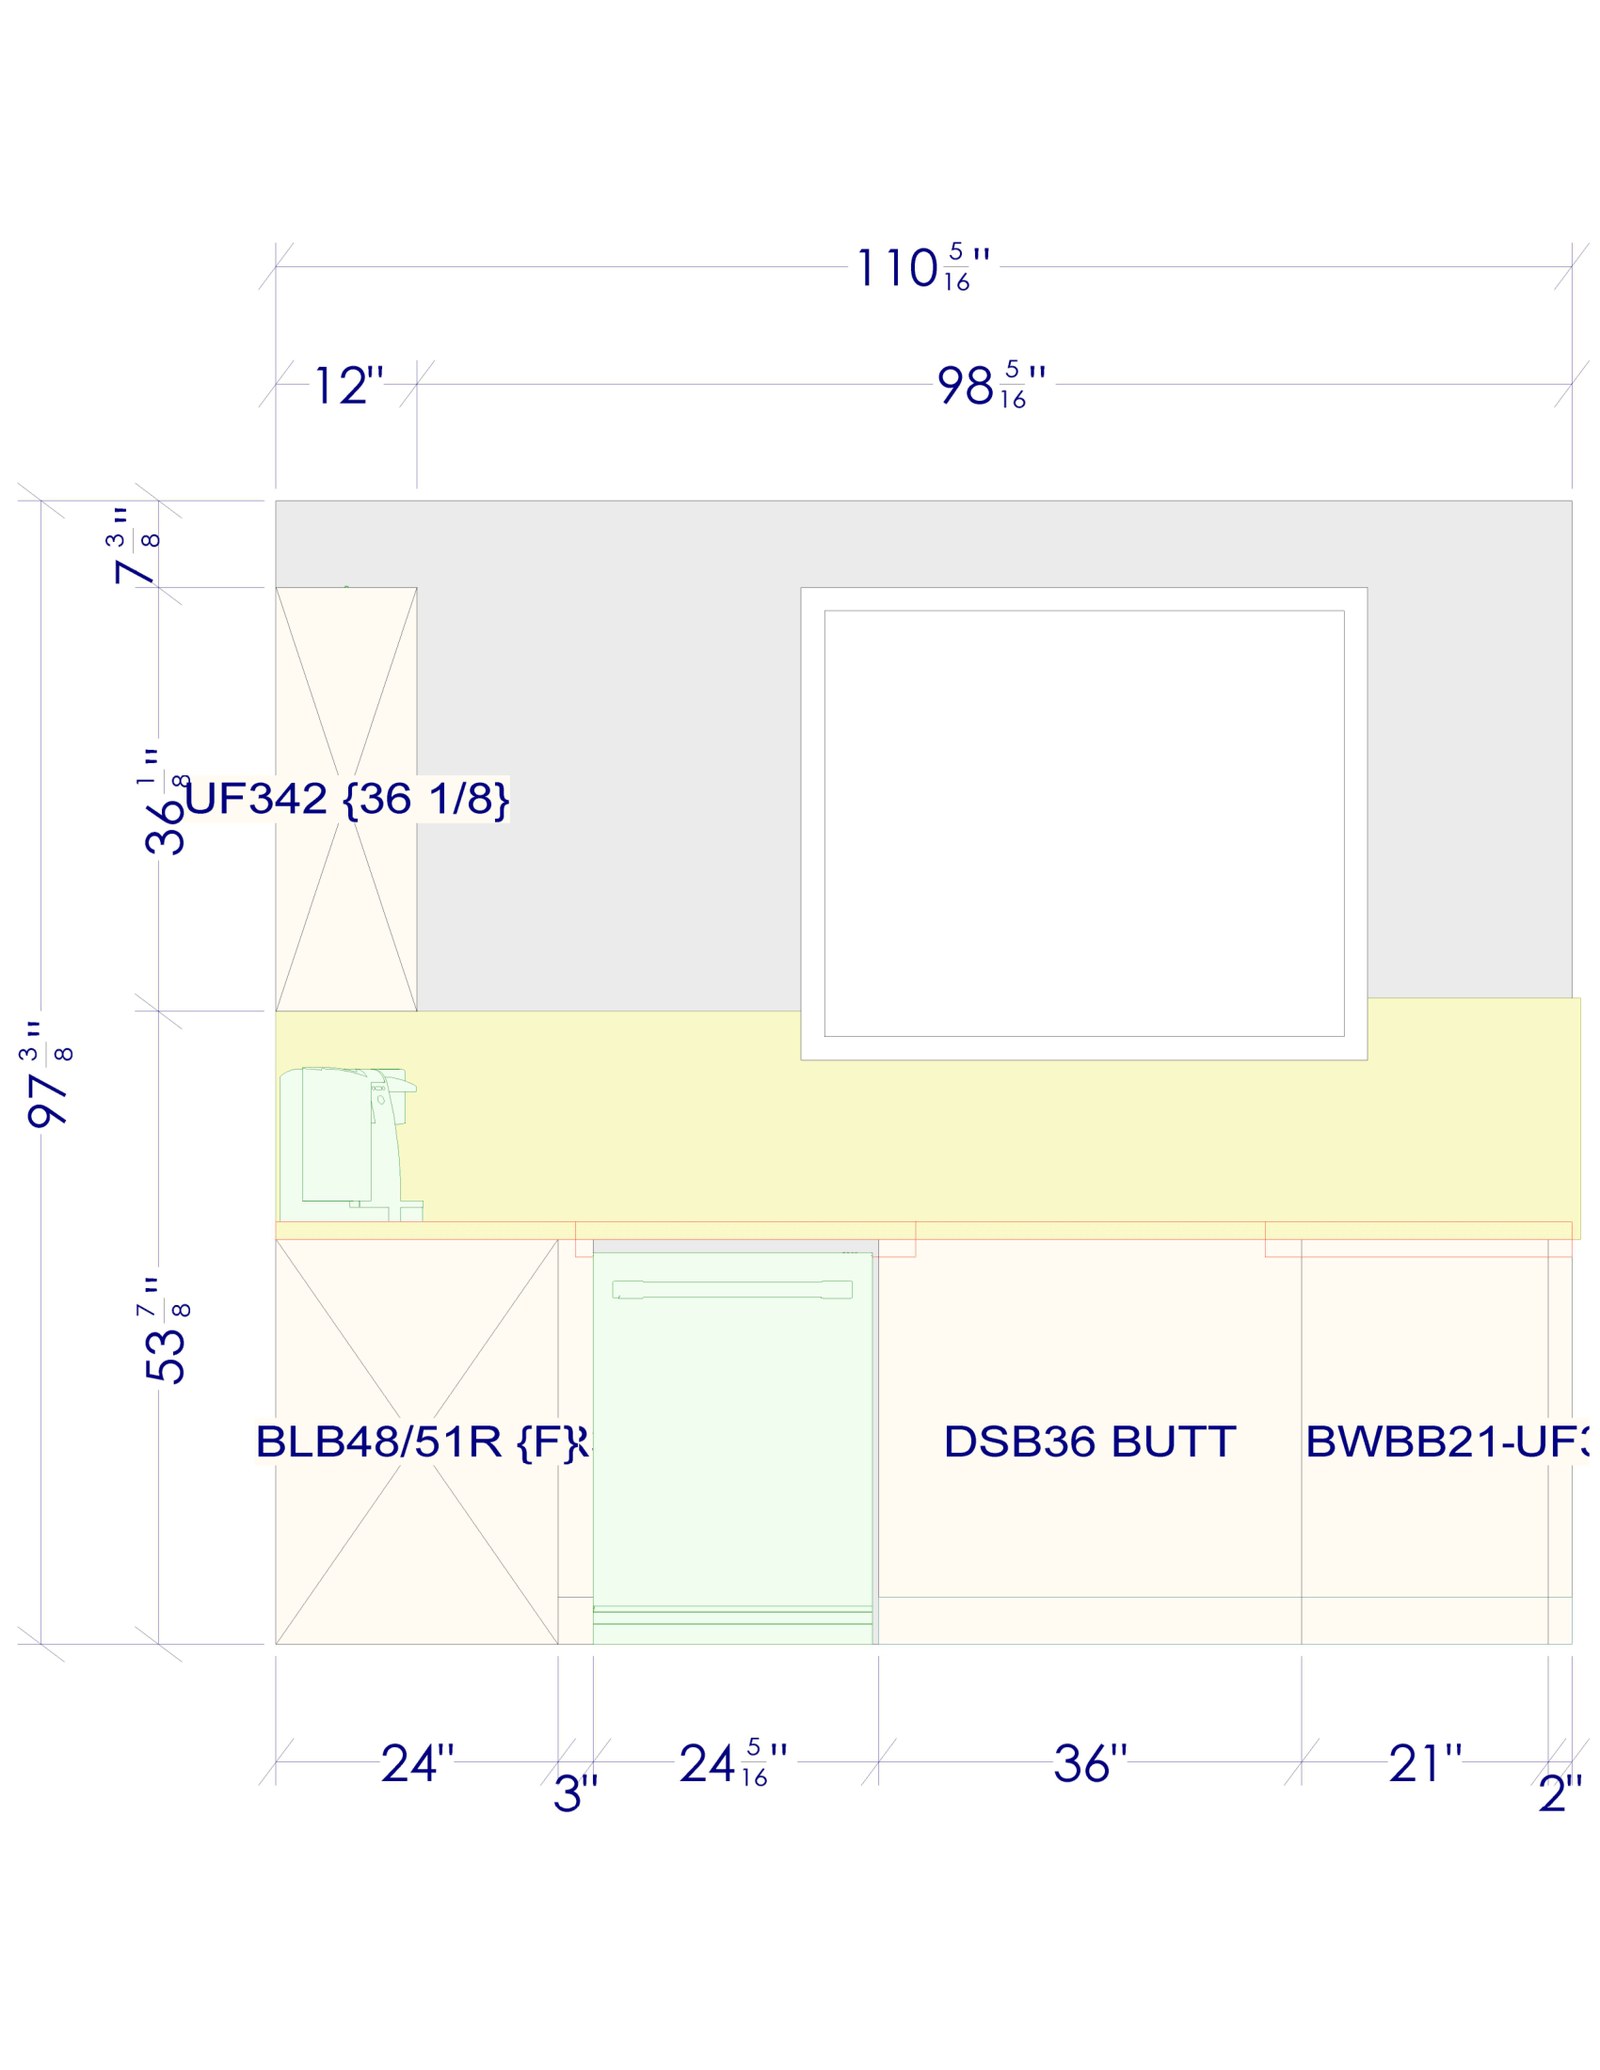
SINK WALLA-201
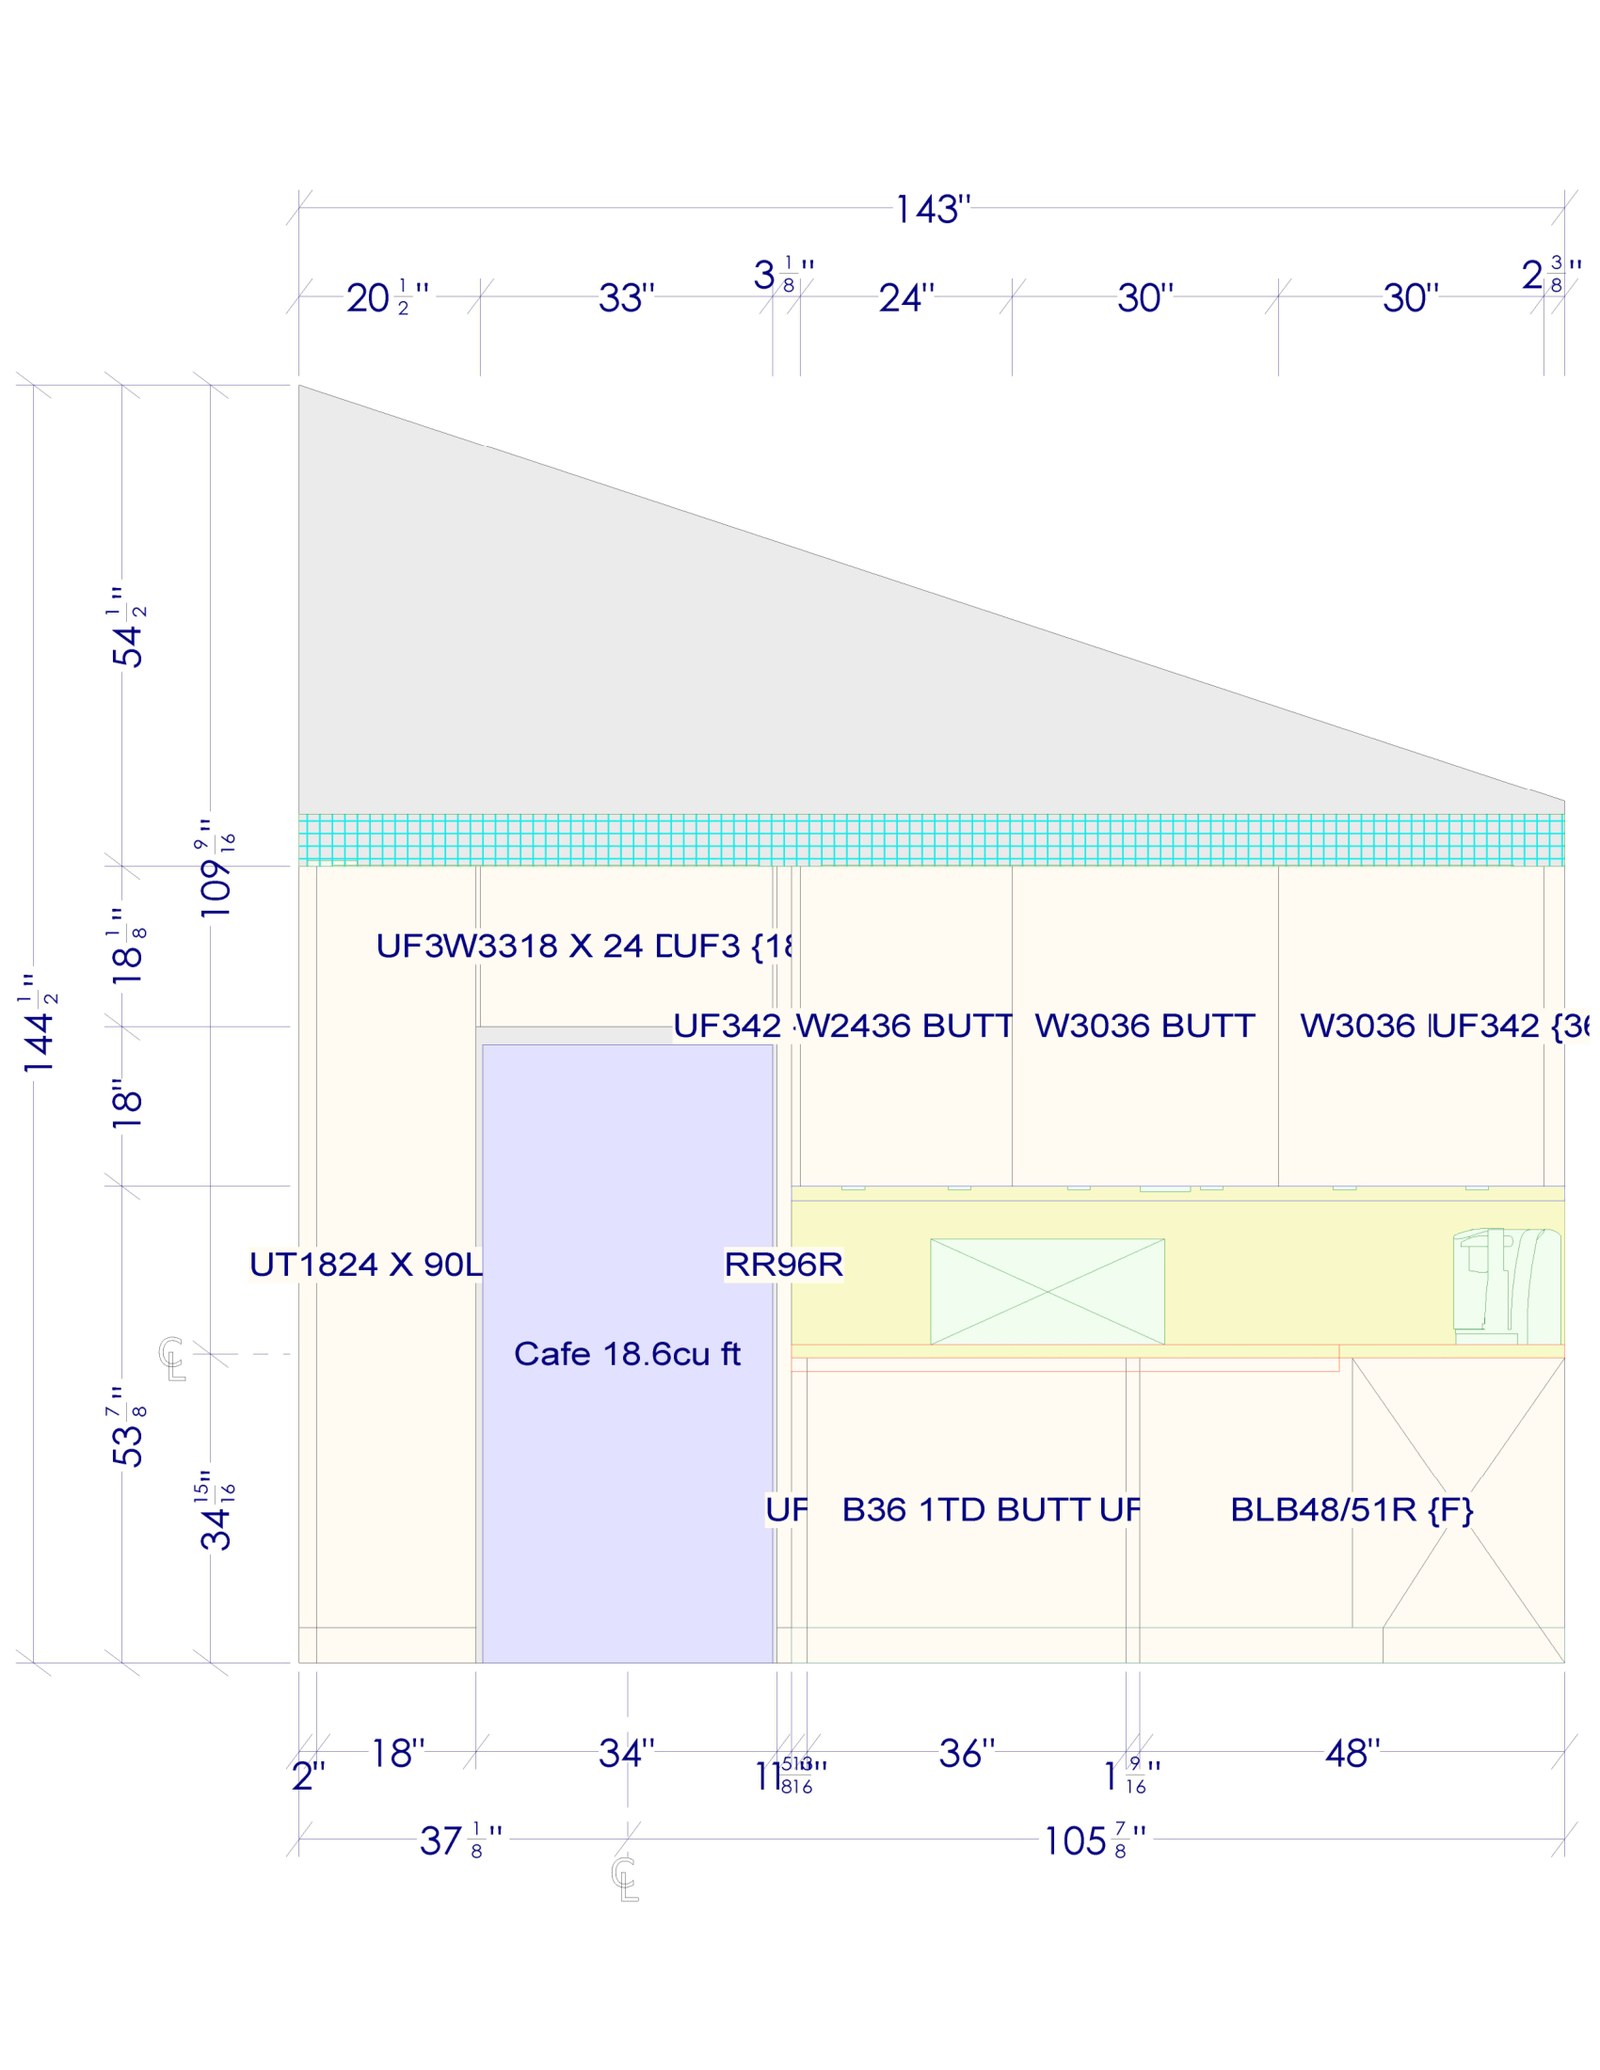
FRIDGE WALLA-202
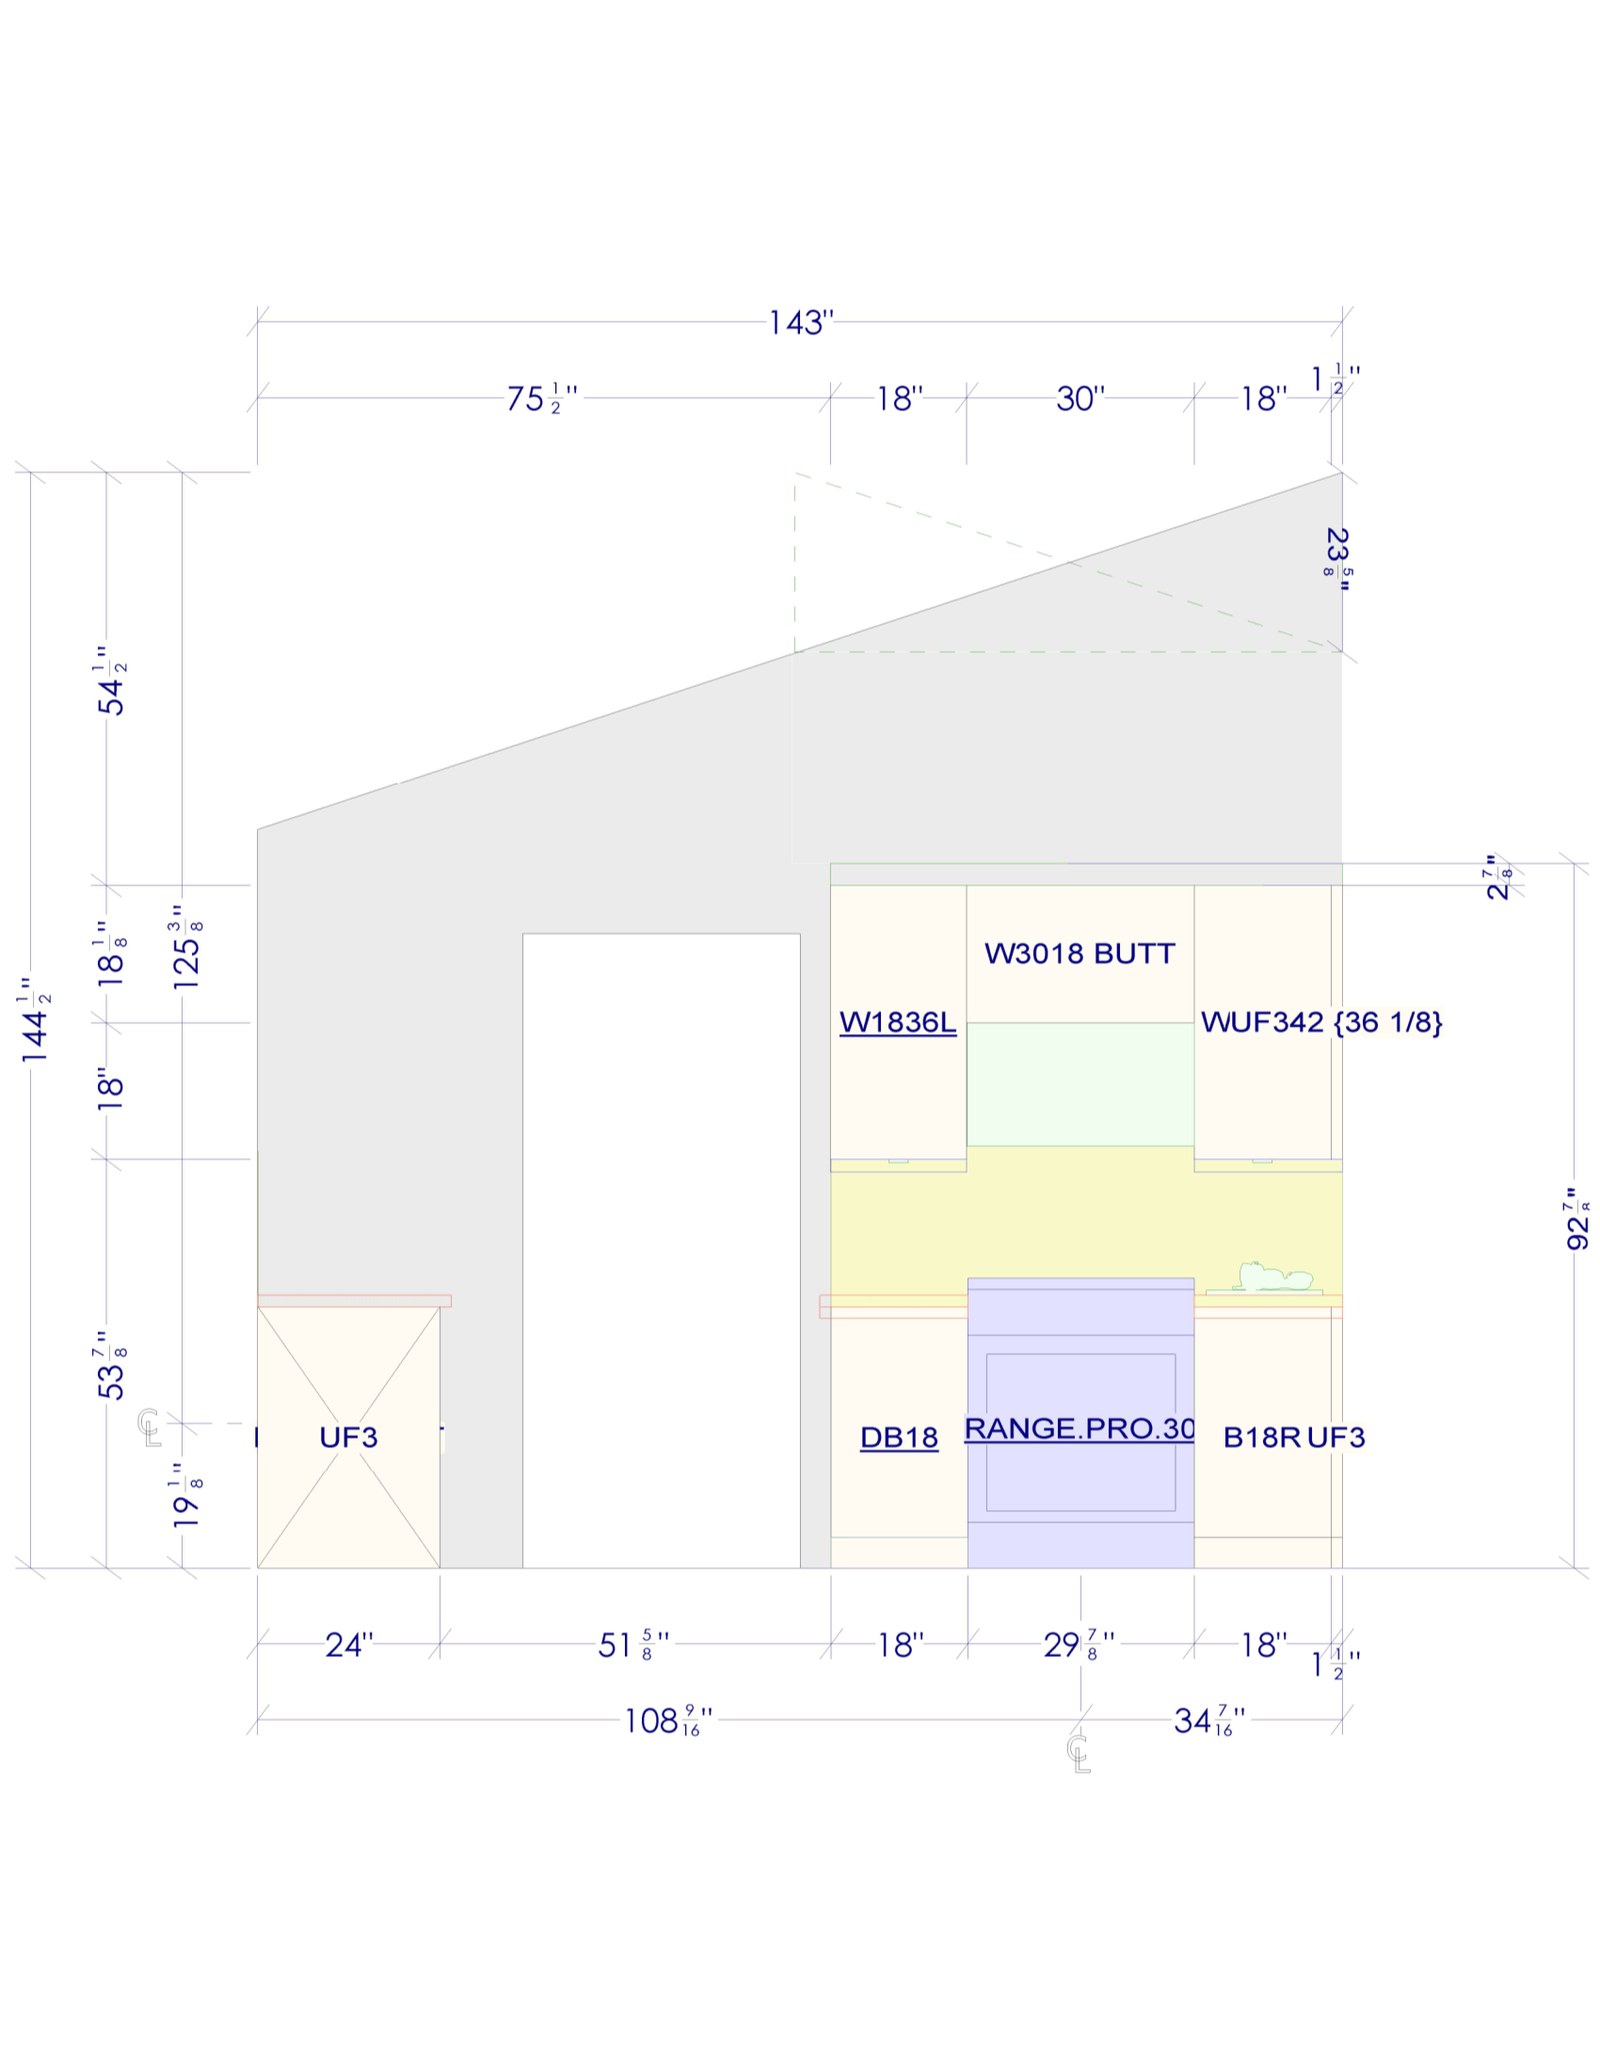
OVEN WALLA-203
06
Skills Shown
01
2020 Design space planning
02
Existing conditions assessment
03
Cabinet accessory specification
04
Appliance clearance and code checks
05
Small-footprint layout optimization
06
Dual-use client needs balancing
07
Photorealistic rendering
Prepared By
Kelly Borrello
CAD Drafter · Rhino 3D + AutoCAD
Contact