Full Custom Build / Kitchen Sheet A-001  /  Cover

Utility
to Kitchen

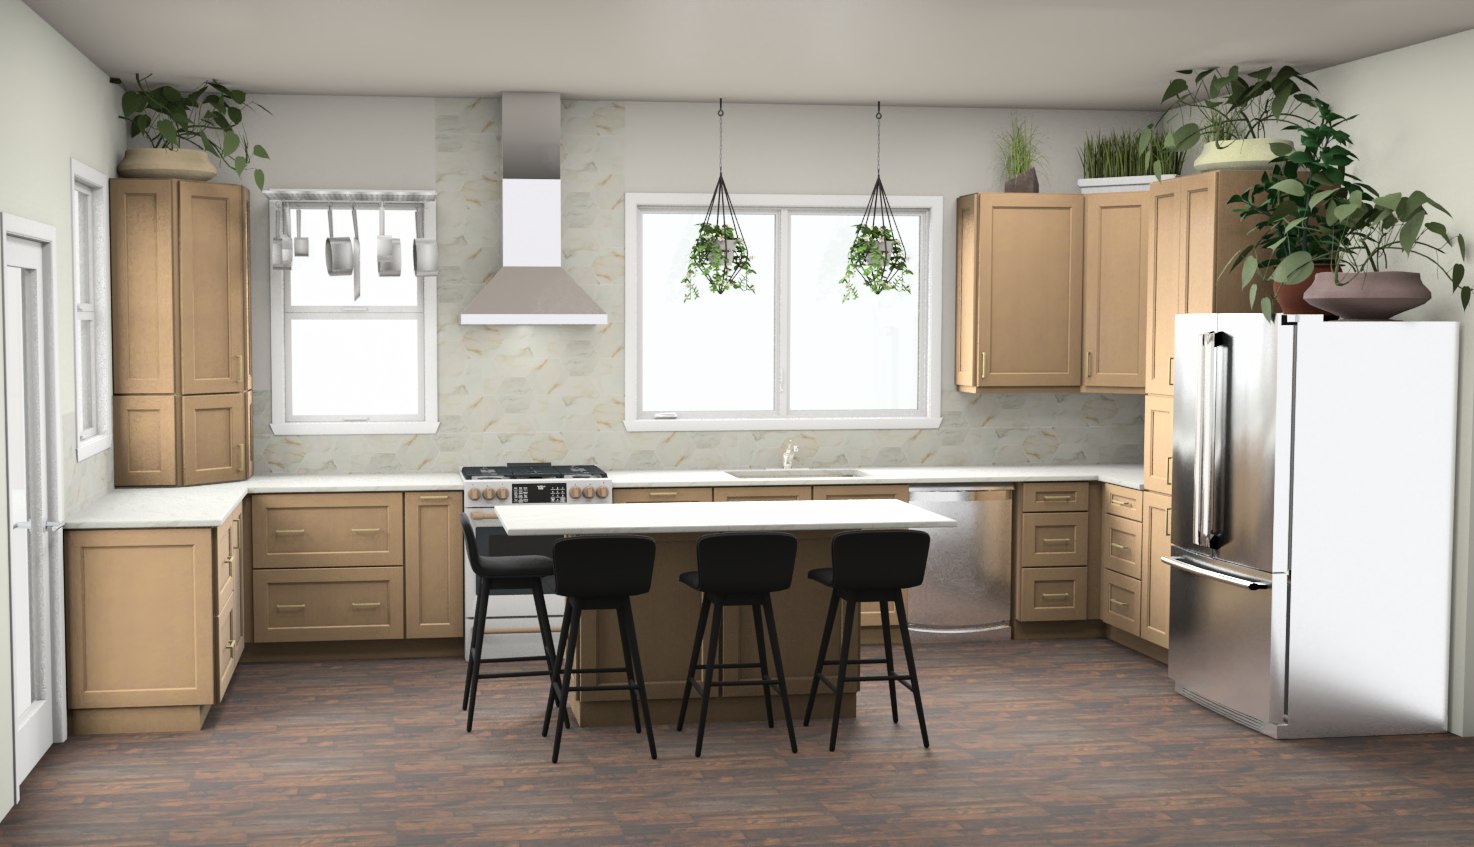
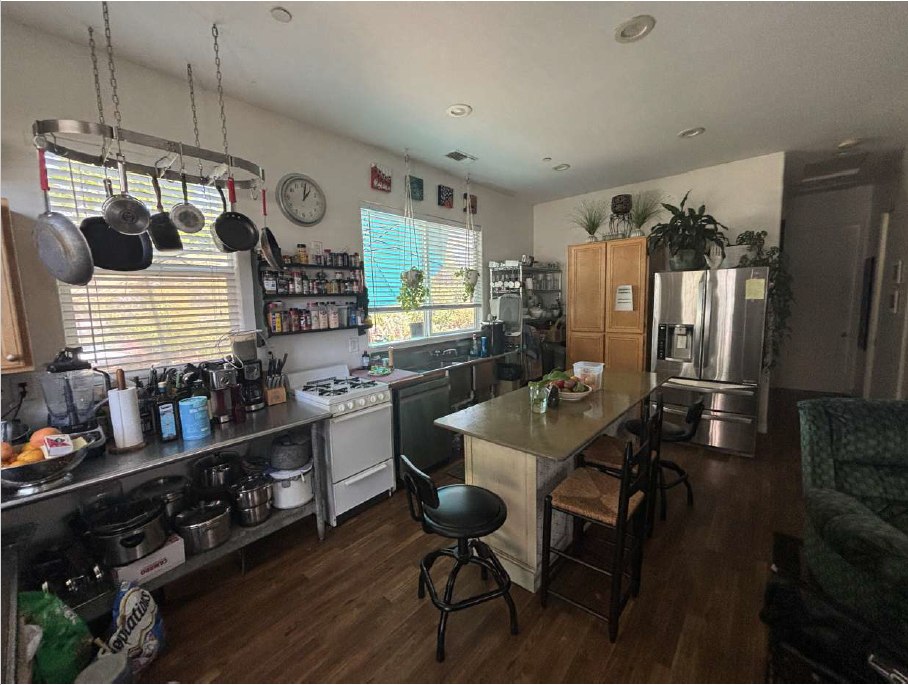
Before this project, the room was put together with an industrial sink and industrial counters, combined with whatever random cabinets and countertops were on hand, no real kitchen at all. The kitchen "island" was an old entertainment center with a painted plywood board laid on top to work as a counter. This is what it took to build an actual kitchen into that space, designed around how the client really cooks, not just a catalog layout.

ASSESS → DESIGN → BUILD
Project
Utility Space to Kitchen
Drawn By
Kelly Borrello
Design Tool
2020 Design
Documented In
2020 Design

Starting Point
Industrial pieces, random cabinets, no real kitchen
Brief
Design around how she actually cooks
Status
Installing now
01

The Project

From nothing to a real kitchen
01 · Started With Nothing

Not A Kitchen Yet

An industrial sink and industrial counters, combined with whatever random cabinets and countertops were on hand, that was the whole kitchen. The island was an old entertainment center with a painted plywood board laid on top to work as a counter. Before photos coming soon.
02 · Designed It

Built Around Real Habits

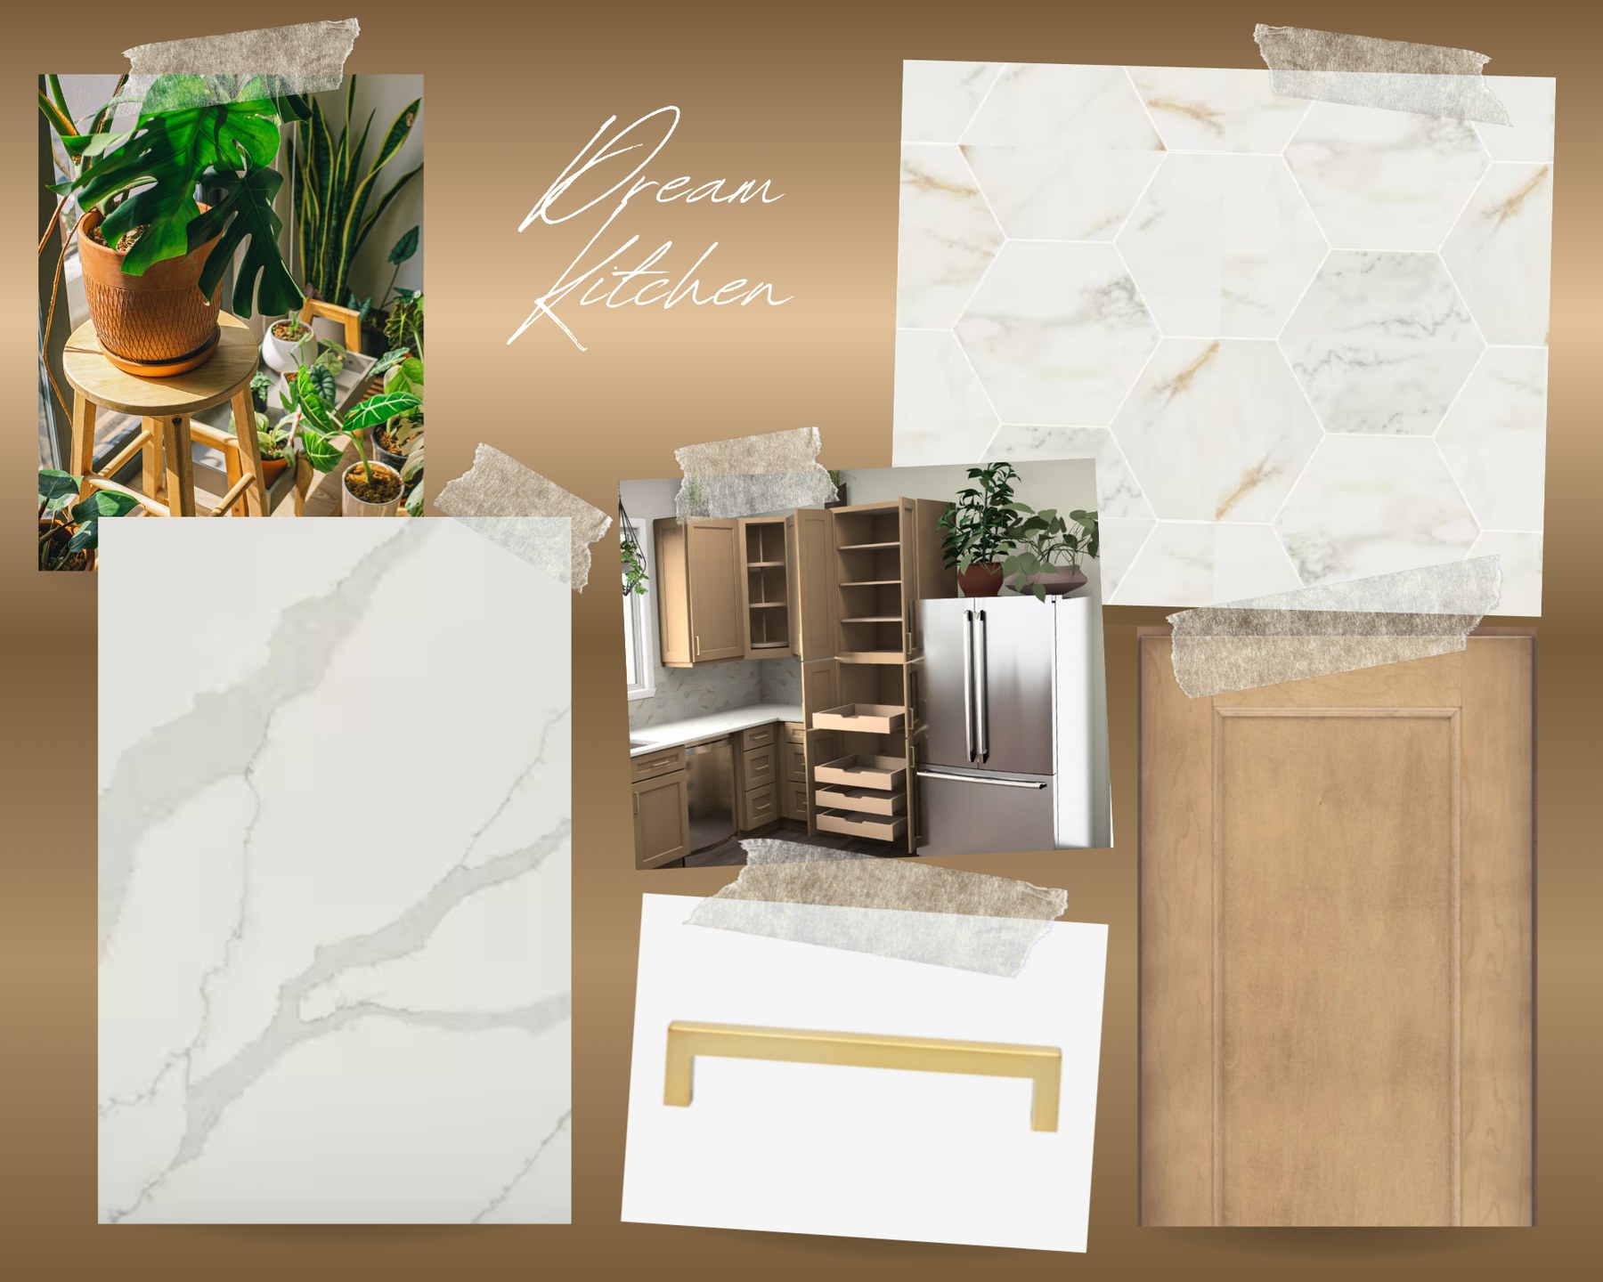
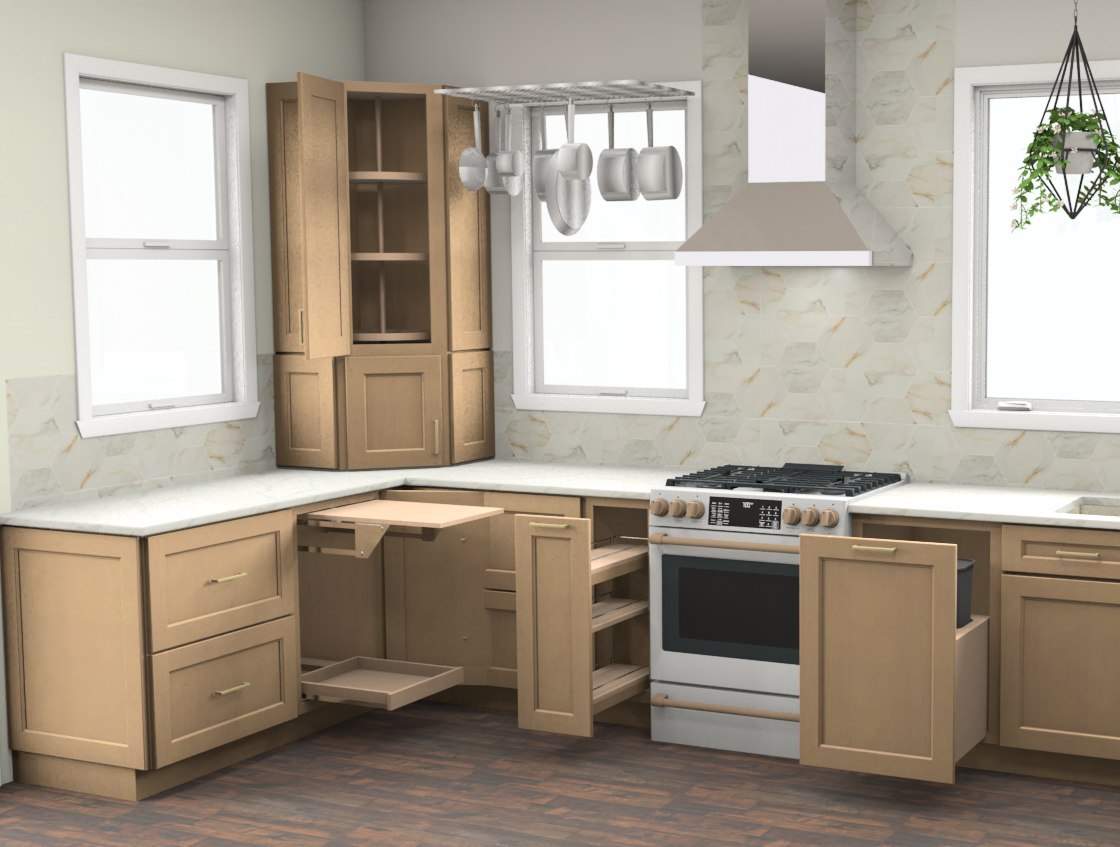
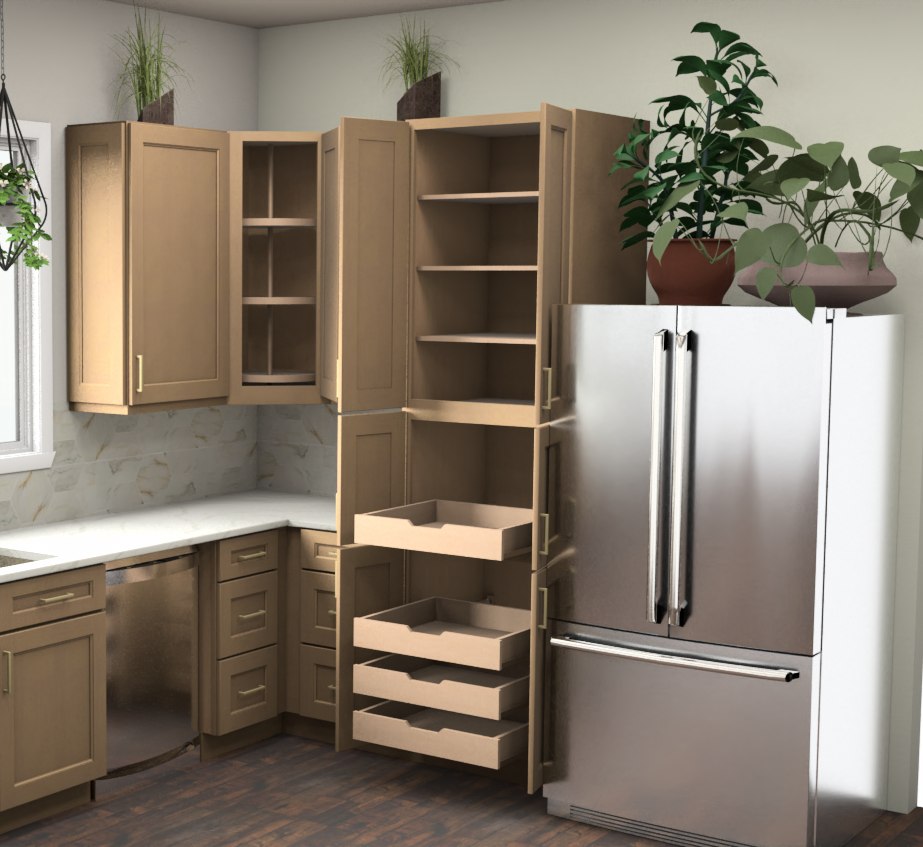
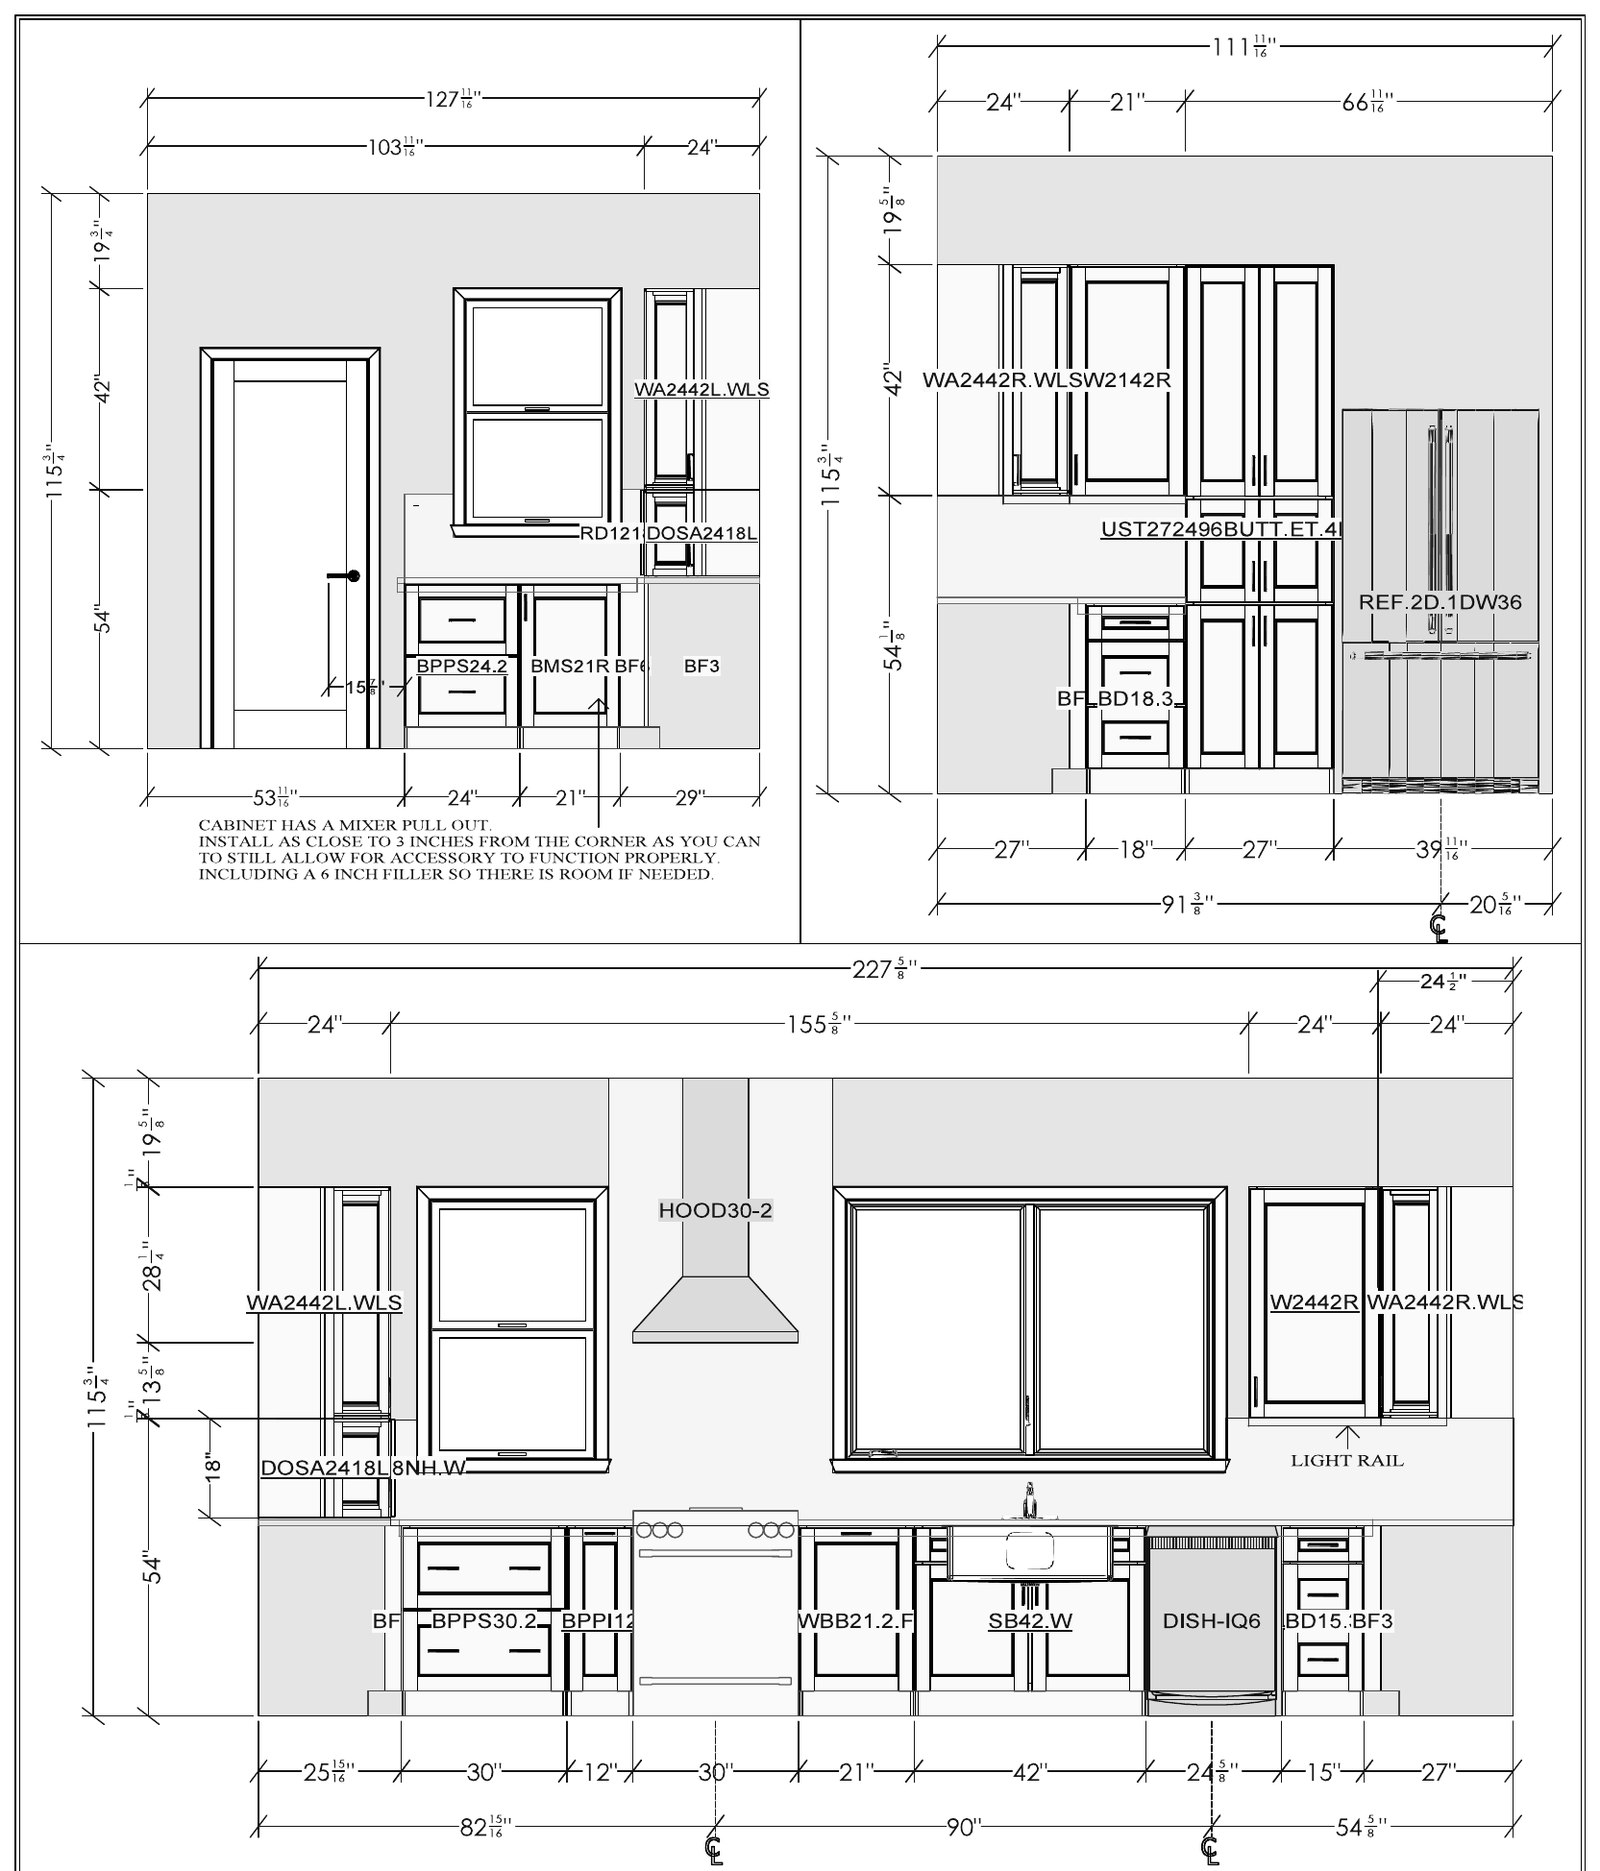
A mixer pull-out cabinet had to sit within 3 inches of the corner to keep the accessory functional, with a 6 inch filler built in for clearance. A corner pantry with pull-out drawers and a lazy susan solves storage in a tight footprint. A pot rack under the hood trades wall cabinets for something she'll actually use.

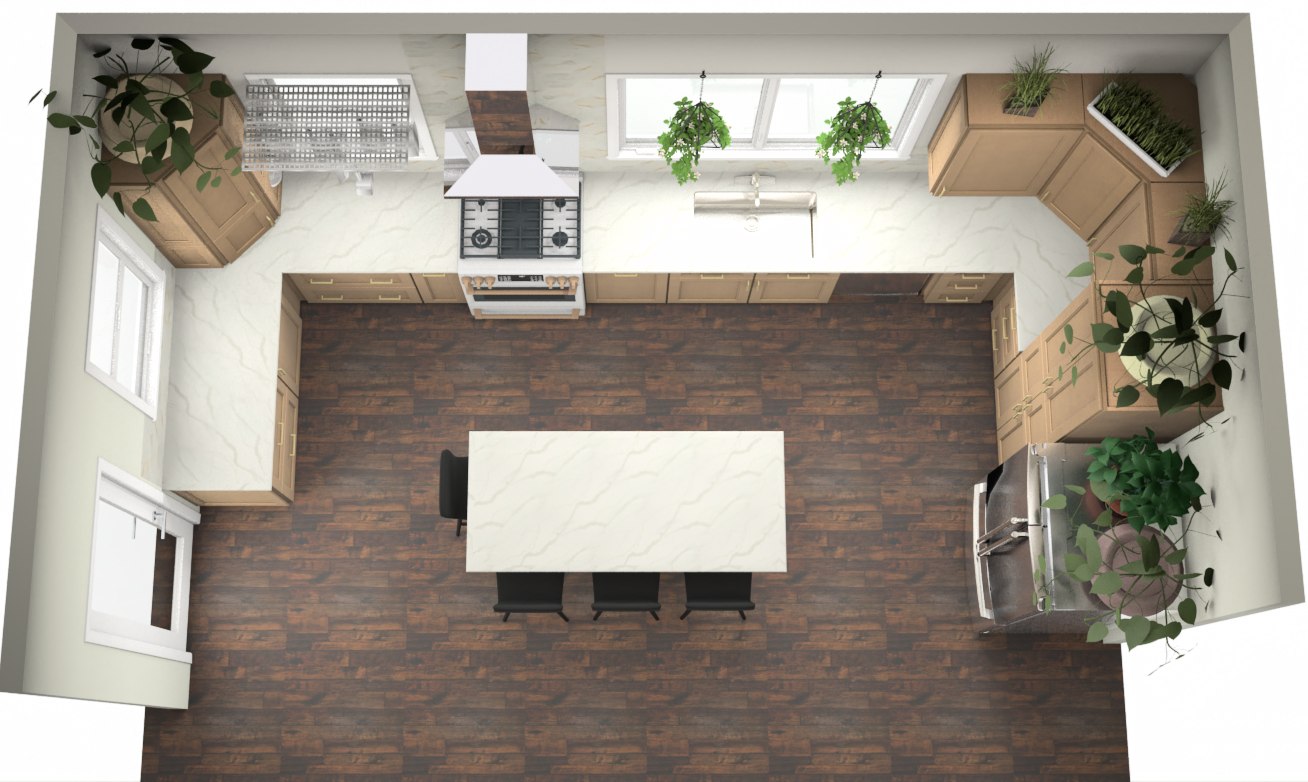
Overhead render of the finished kitchen layout
03 · Built to Last

Finished Like It's Real

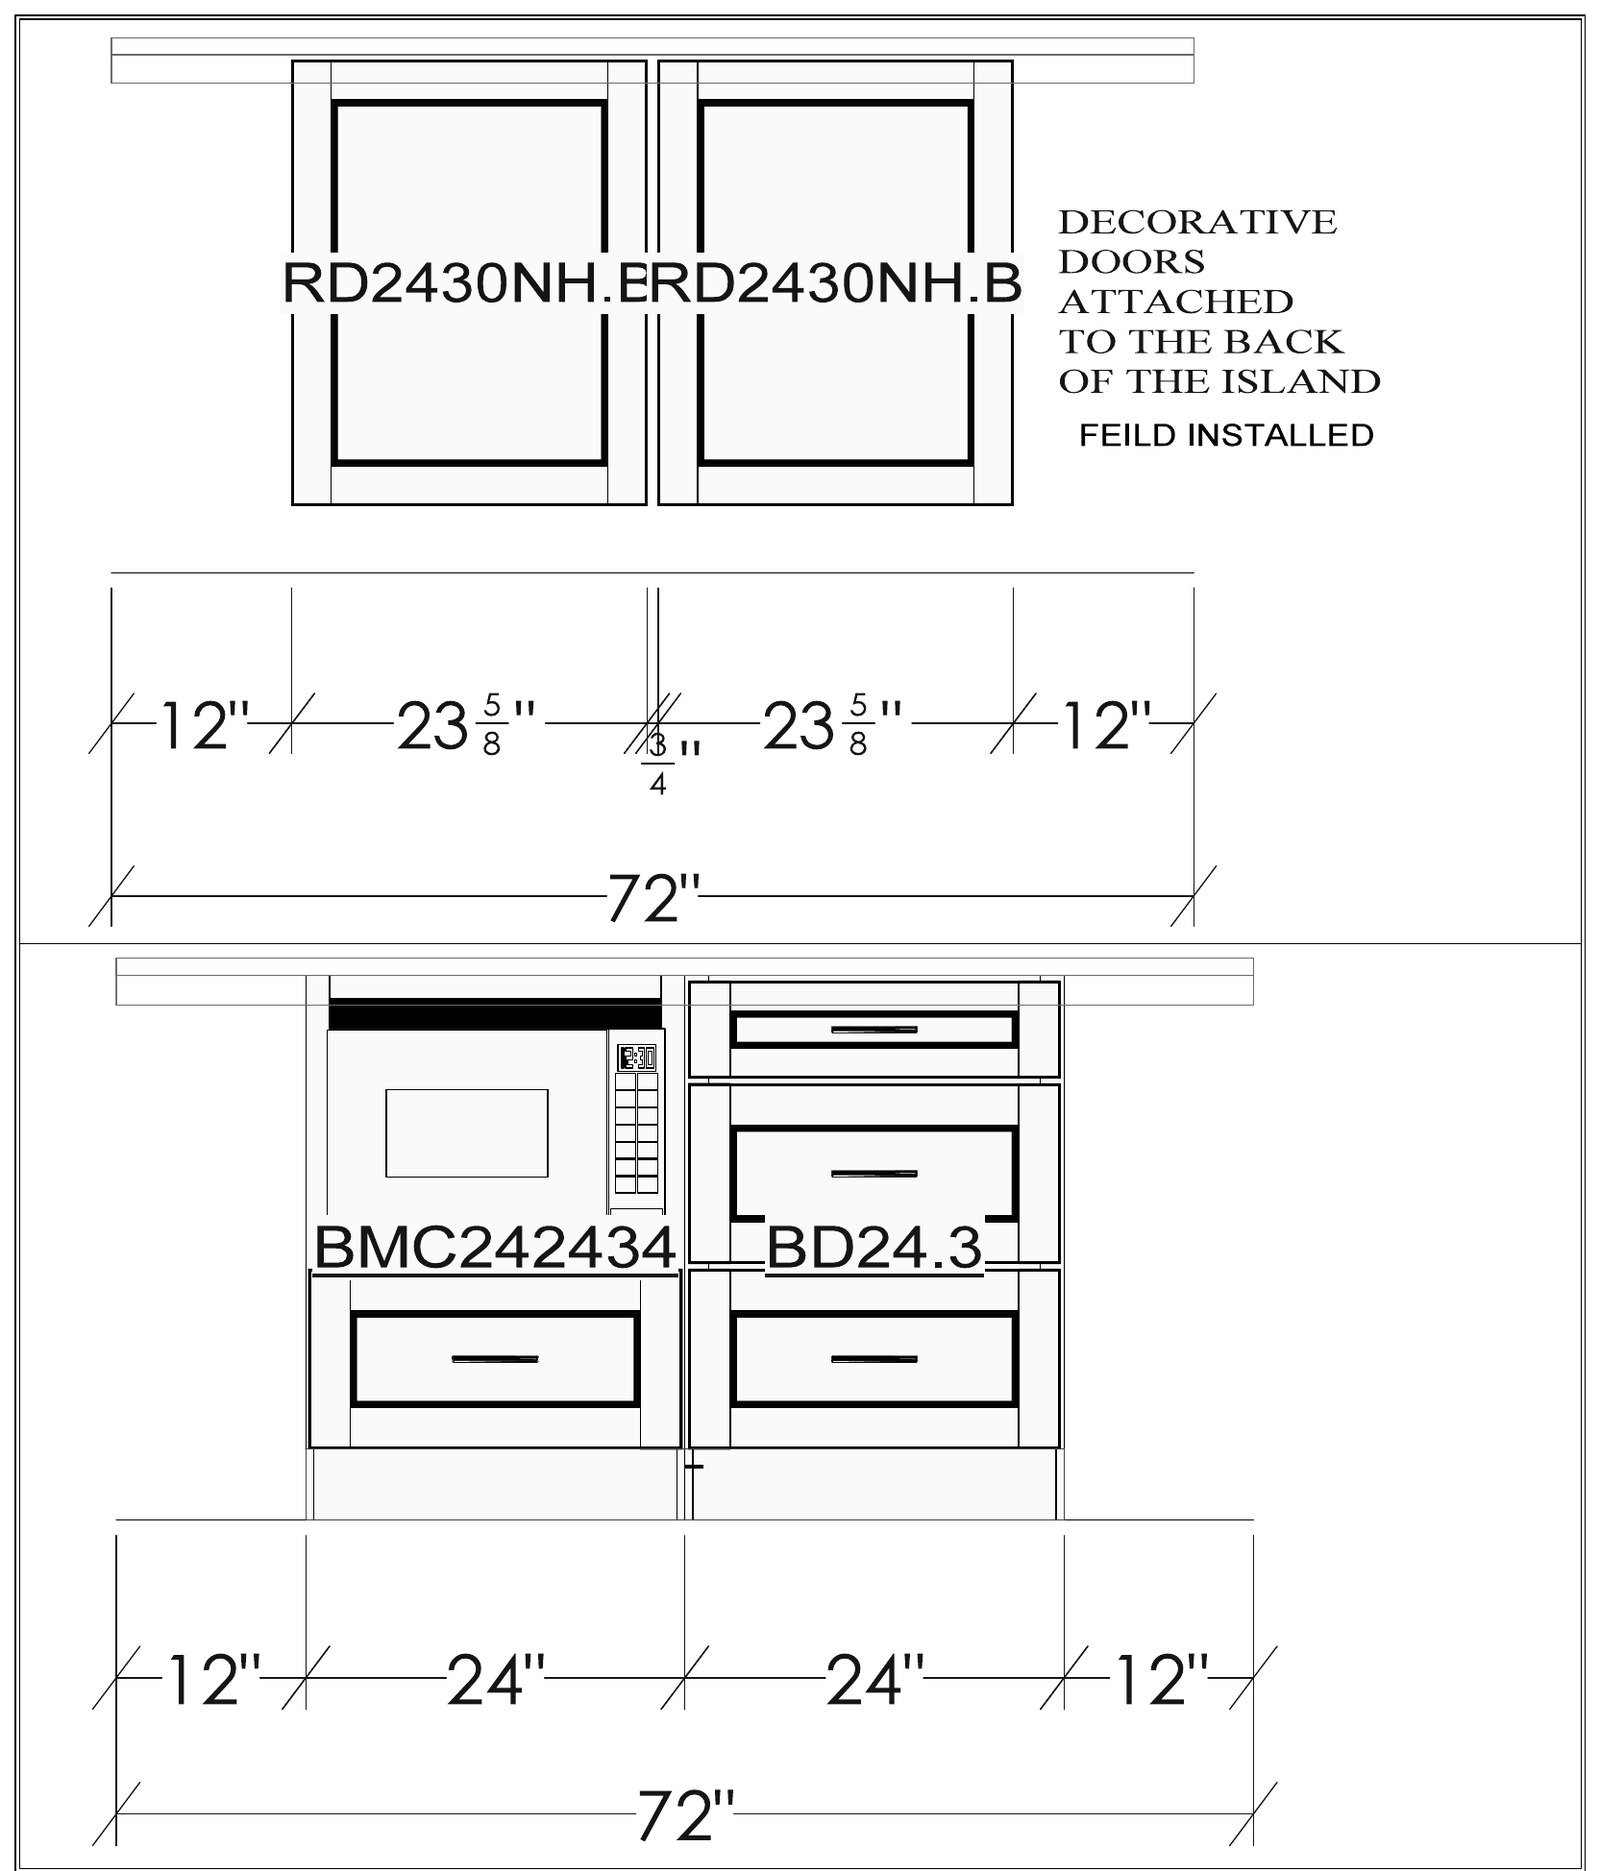
The island has decorative doors field-installed on the back so it looks finished from every angle, not just the front. Currently mid-install, after photos coming once it's complete.

Render of the finished kitchen with island and seating
02

Before & After

Coming soon
Photos in progress

Before photos of the original industrial sink, industrial counters, and mismatched cabinets, plus the entertainment-center island, are coming soon. The kitchen is currently being installed, with after photos expected in about a month once the build is complete.

03

Final Design

2020 Design renders
Render of the finished kitchen with island, seating, and hood
MAIN VIEWRENDER
Overhead top-down render of the full kitchen layout
FULL LAYOUTTOP VIEW
Render of the corner pantry with pull-out drawers and lazy susan
CORNER PANTRYACCESSORIES
Render of the corner cabinet and pot rack detail
POT RACK & STORAGEACCESSORIES
04

Sheet Index

Documentation complete
SheetTitleScaleStatus
A-101 Floor Plan No Scale Issued
A-201 Elevations No Scale Issued
A-301 Island Detail No Scale Issued
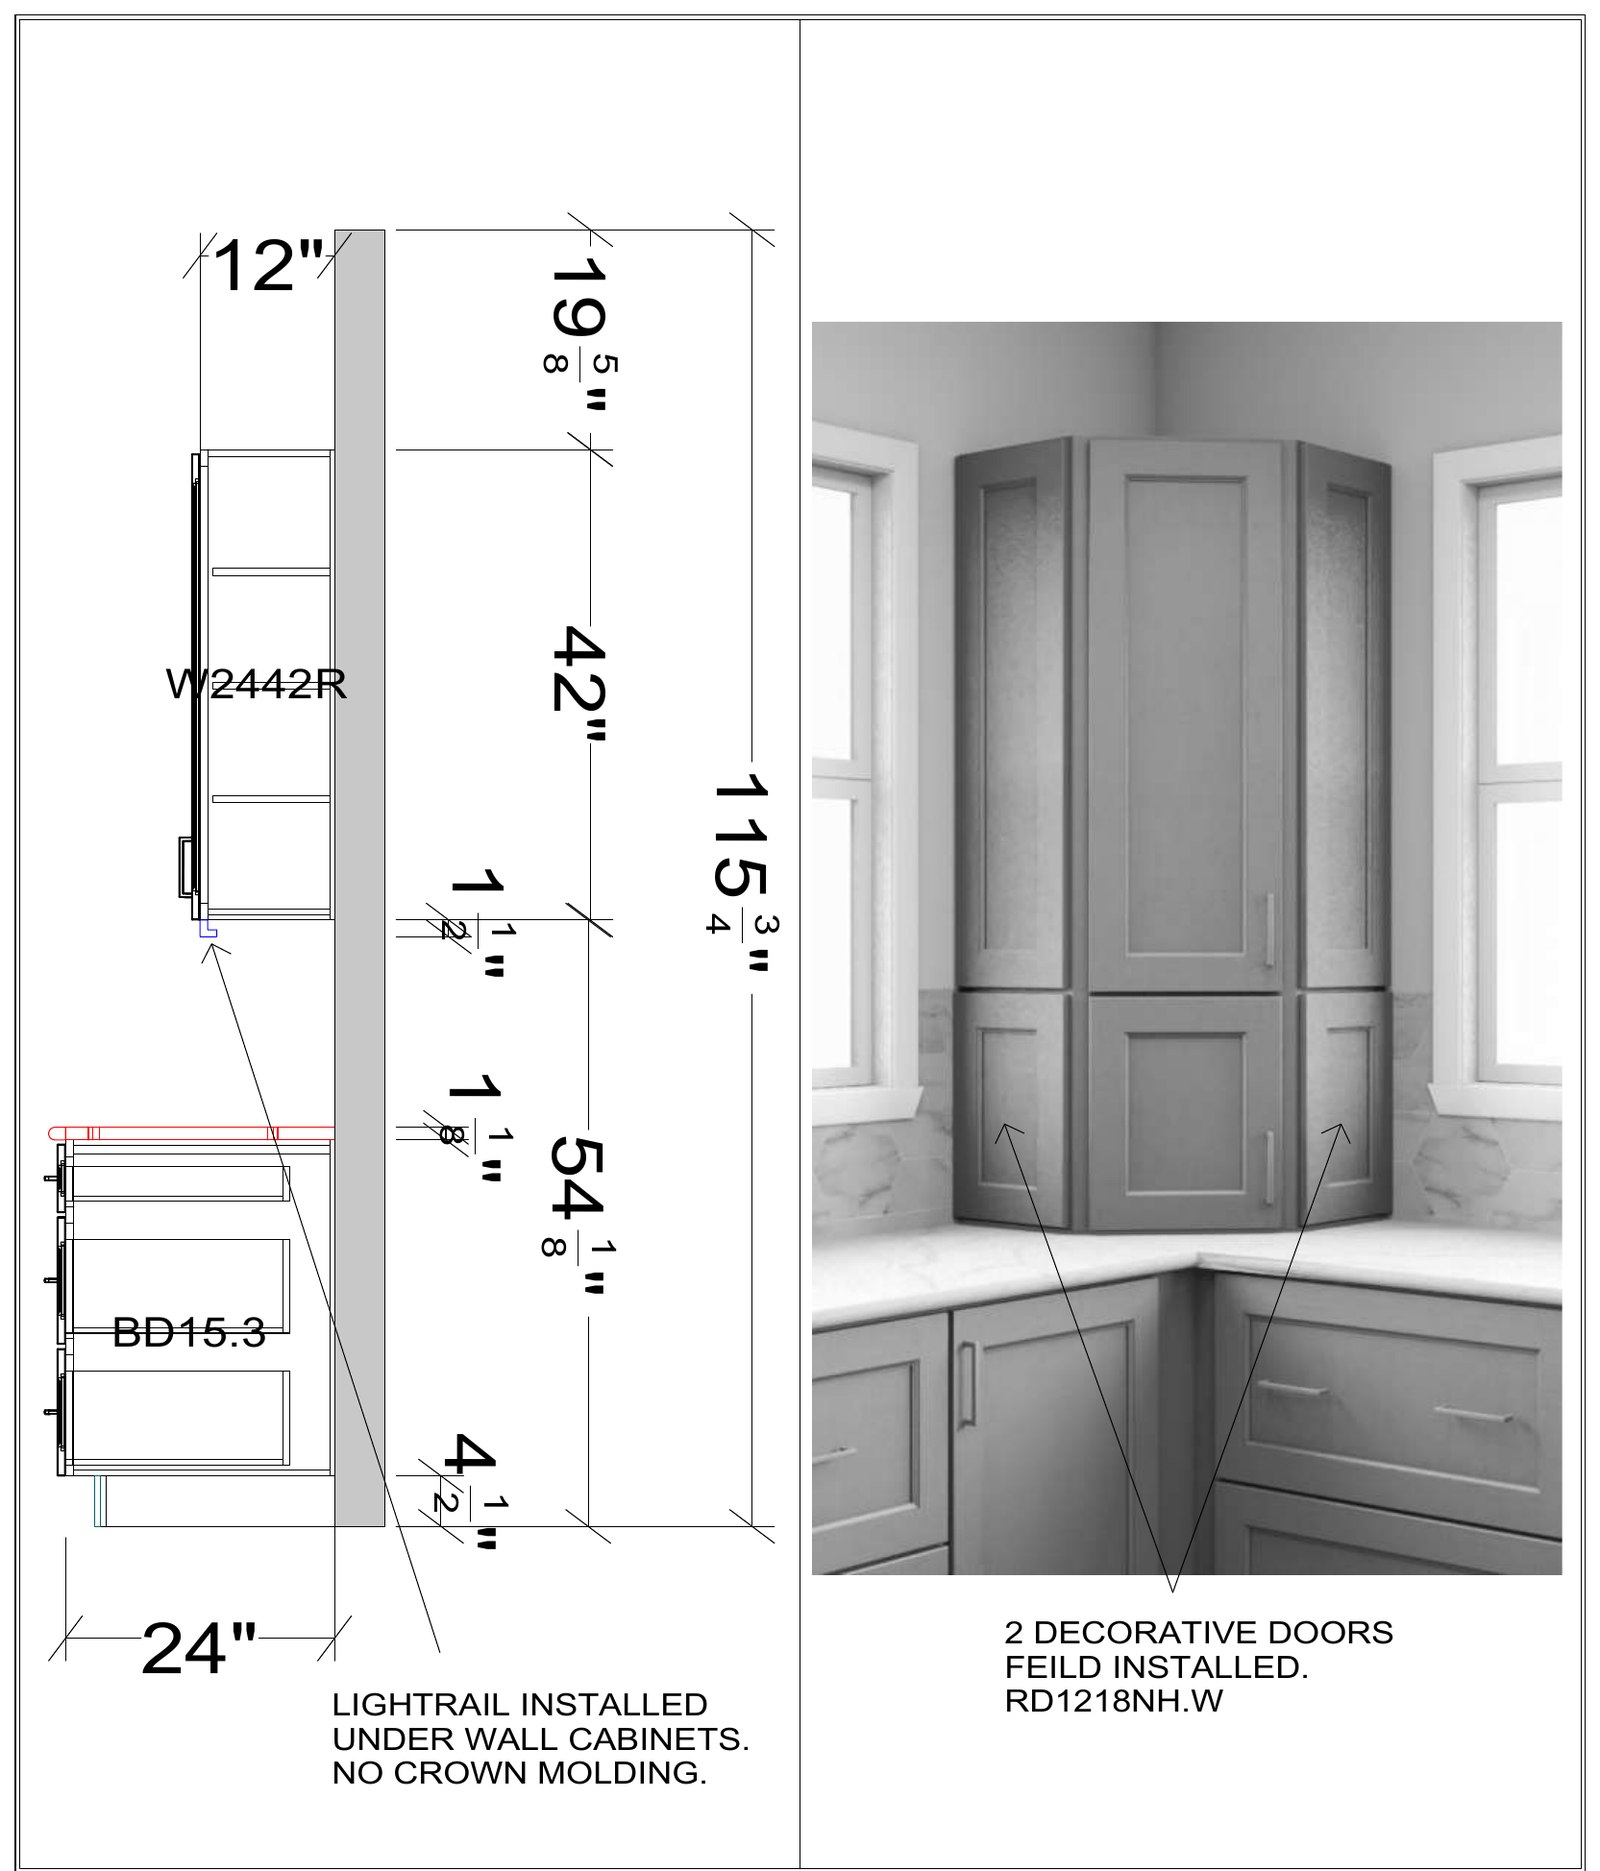
A-302 Corner Cabinet Detail No Scale Issued
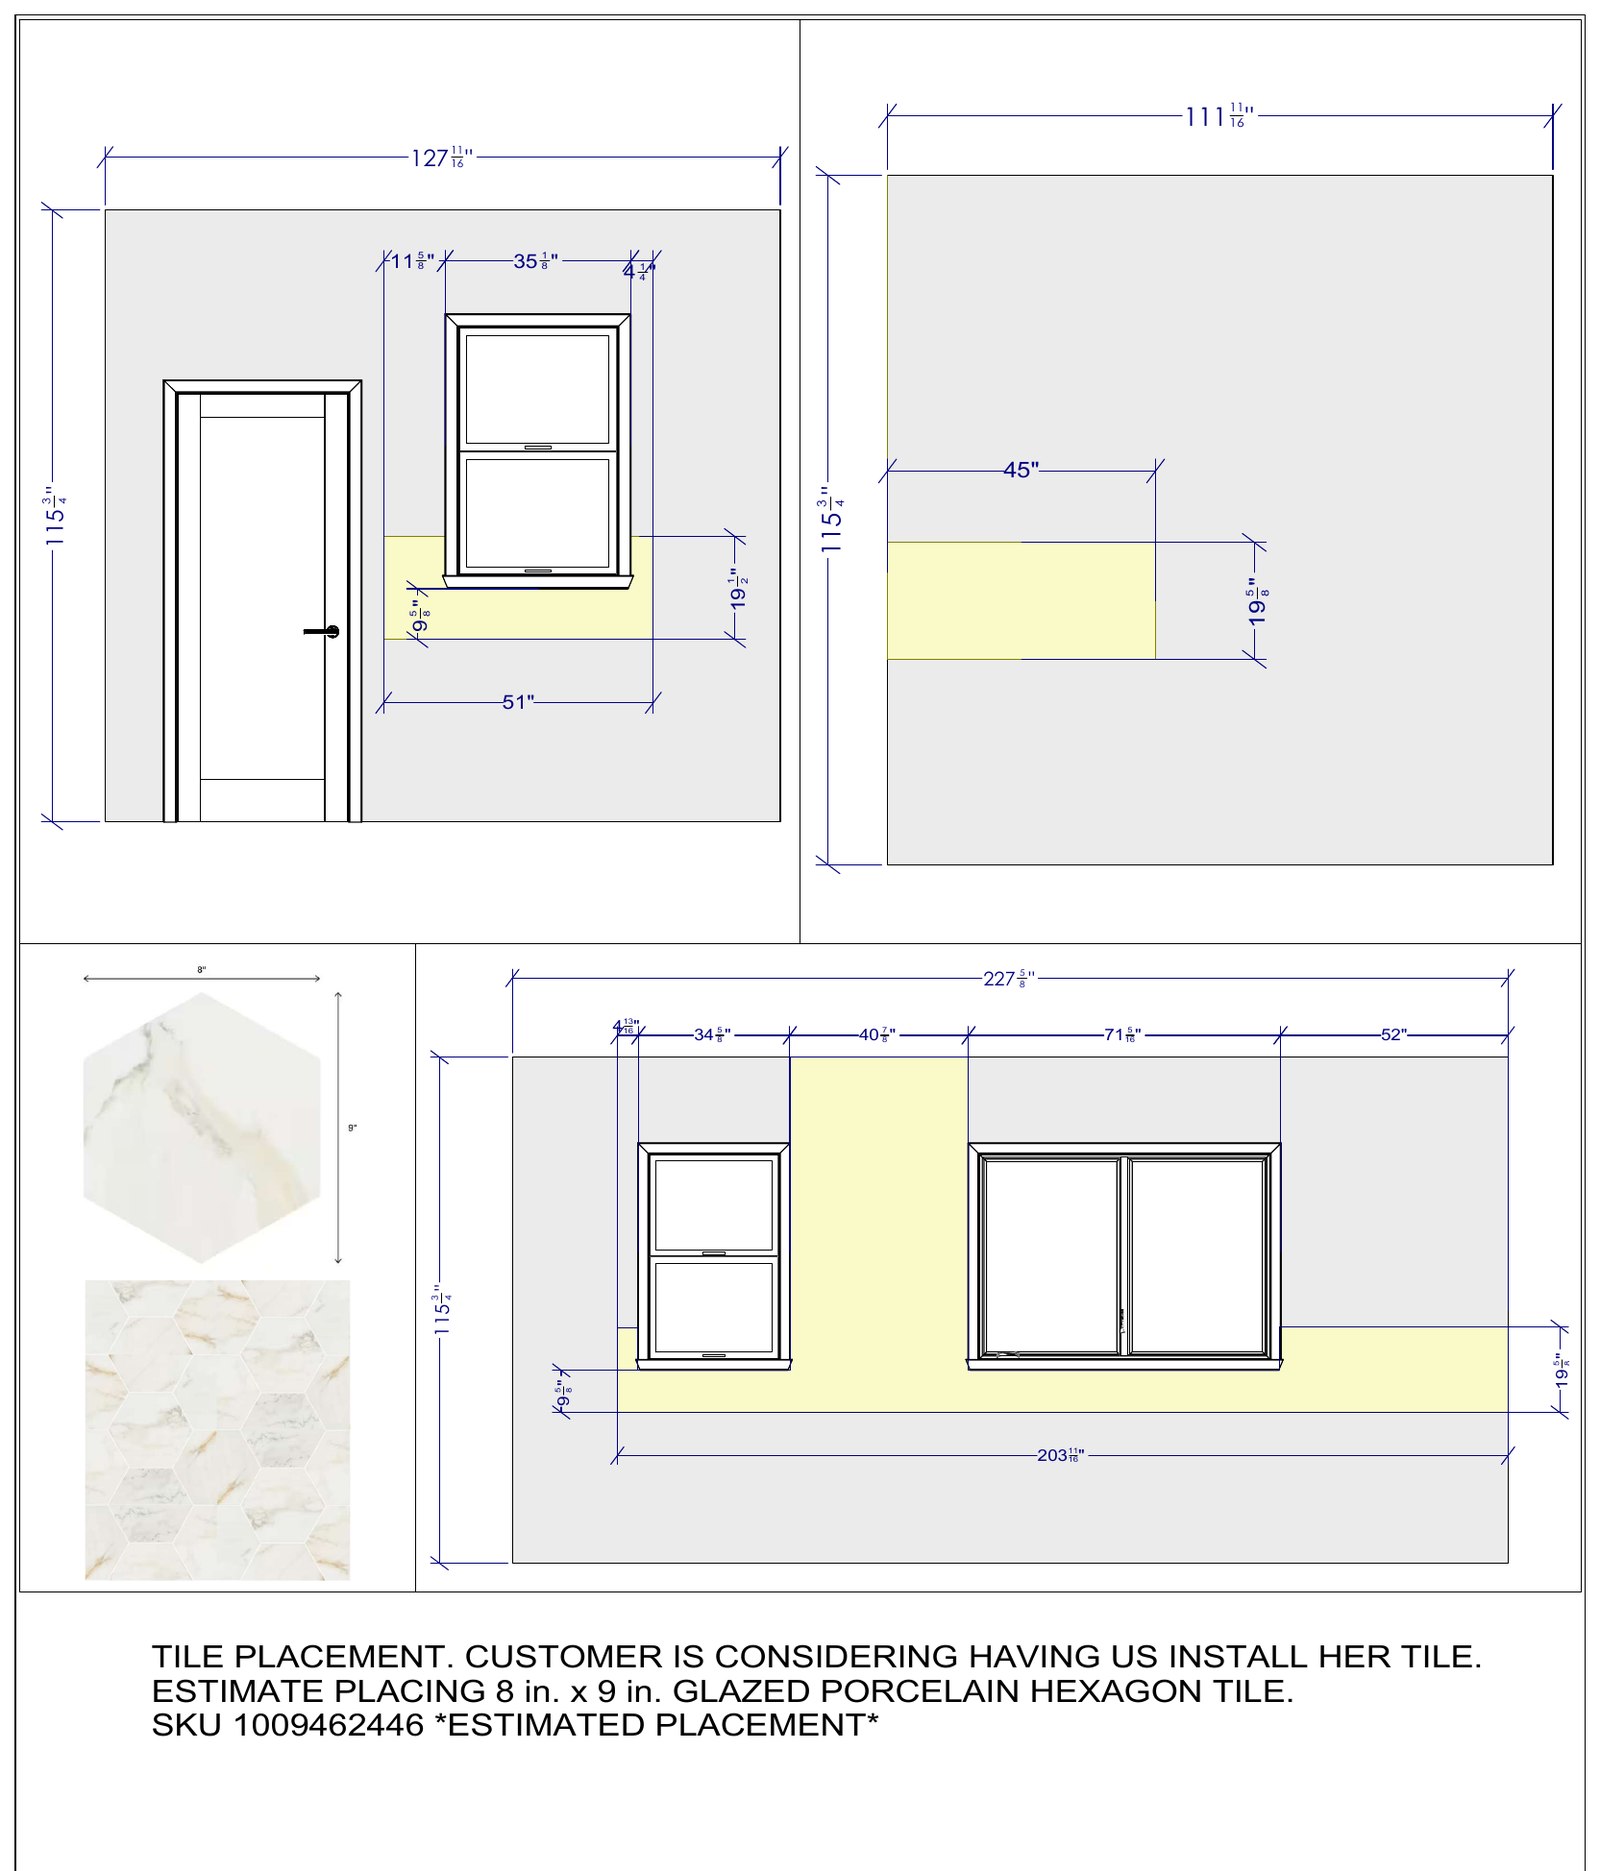
A-401 Tile Placement No Scale Issued
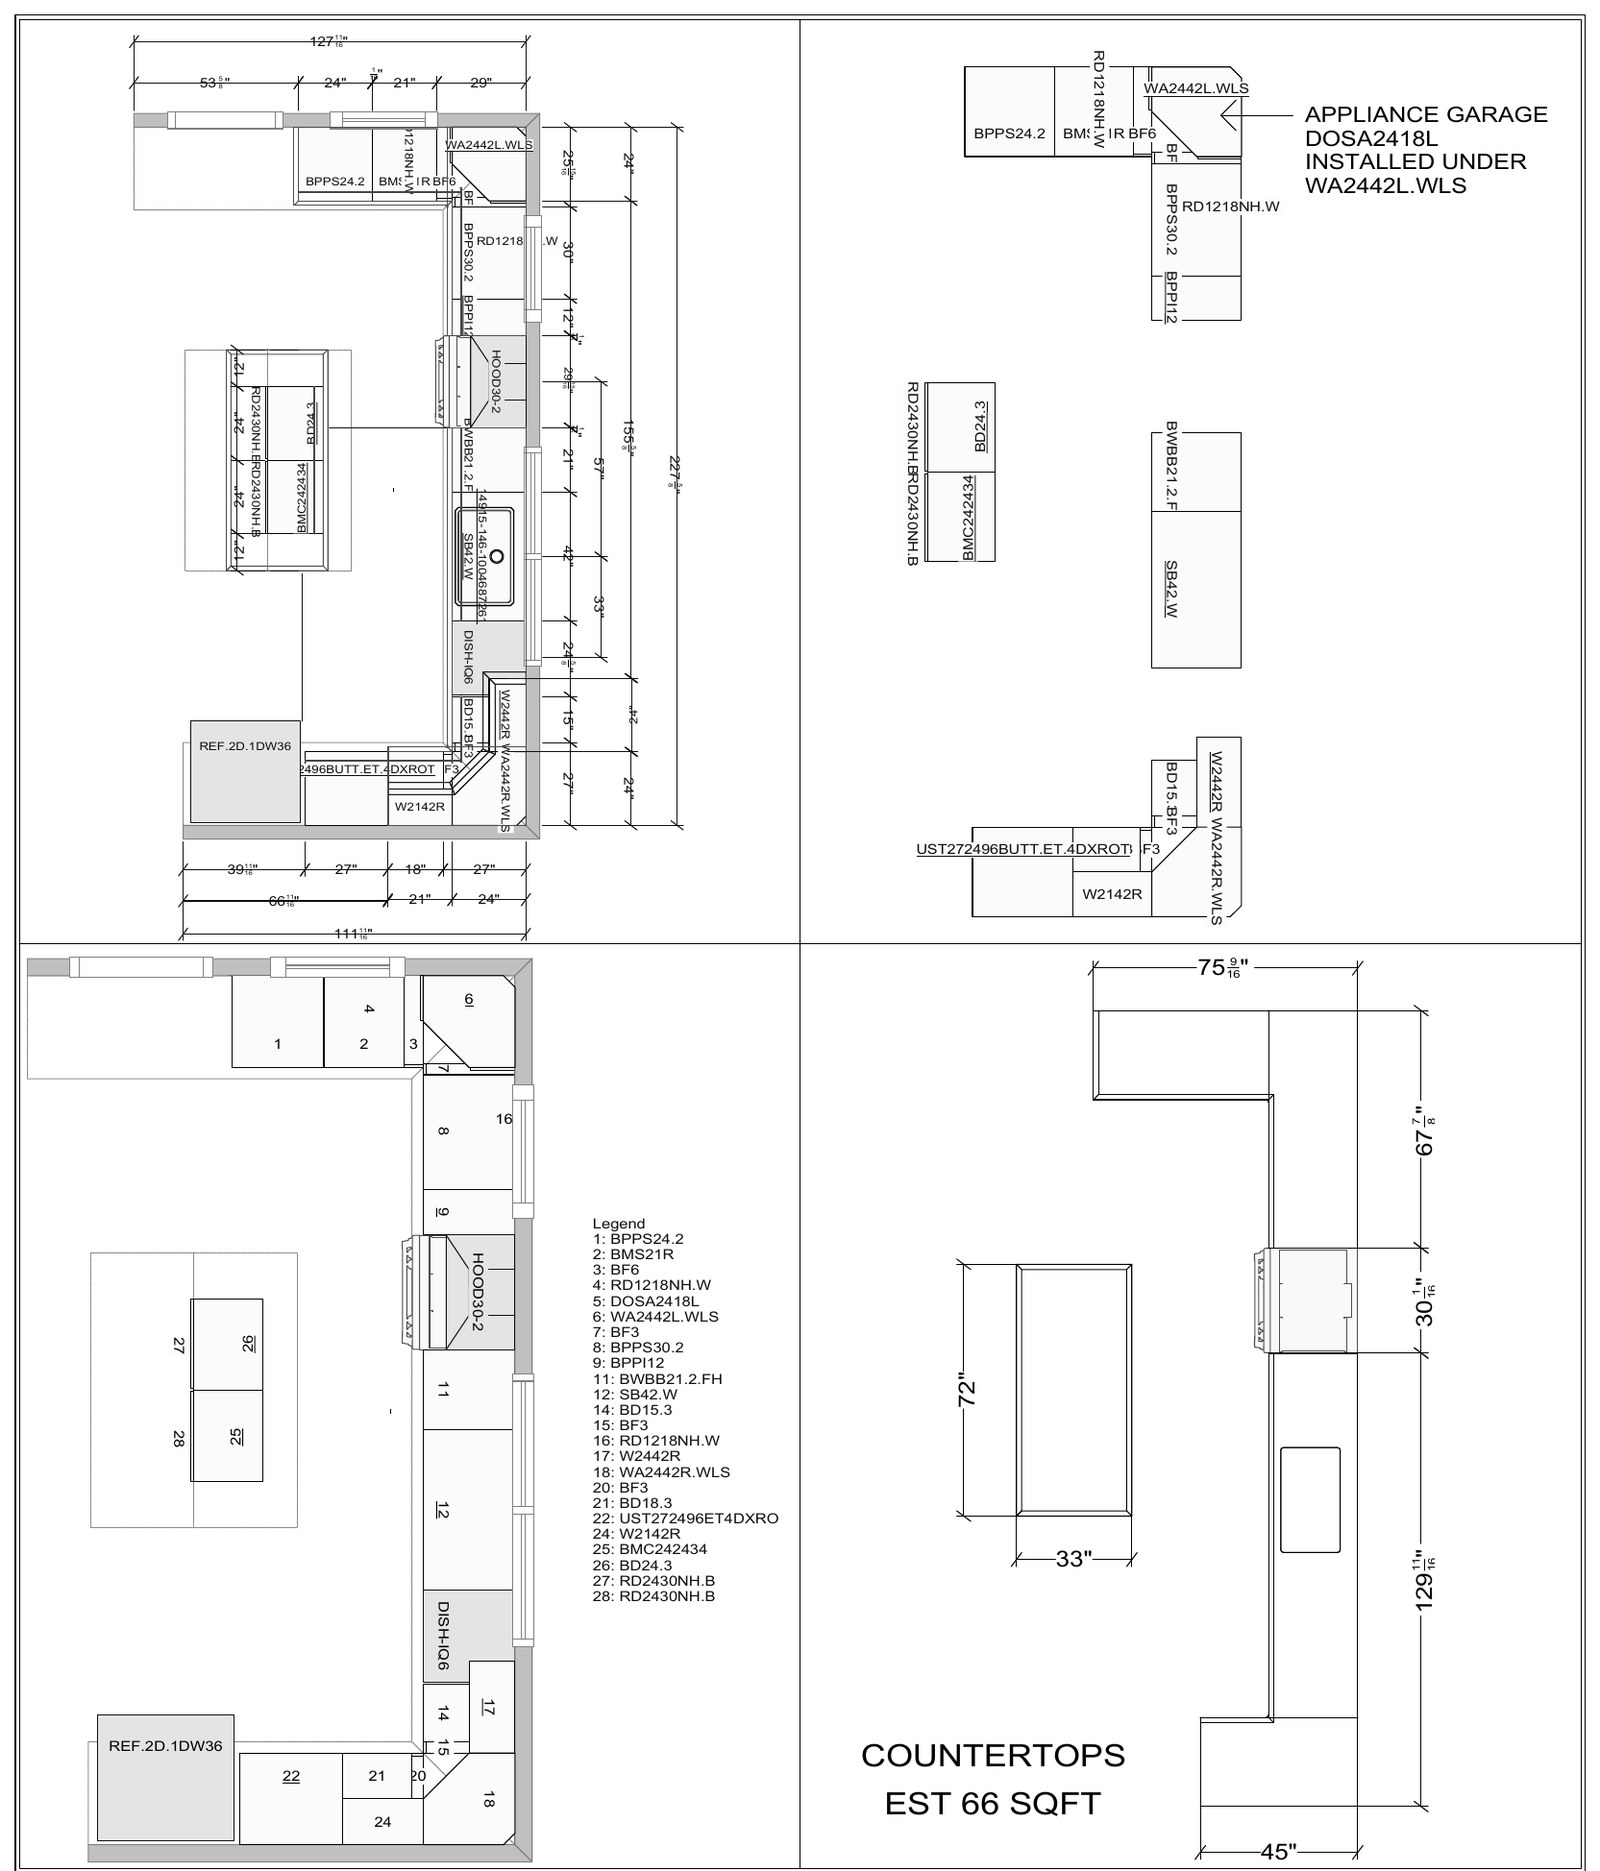
Floor plan with full dimension strings and cabinet codes
FLOOR PLANA-101
Kitchen elevations with cabinet codes and mixer pull-out note
ELEVATIONSA-201
Island detail with decorative door dimensions
ISLAND DETAILA-301
Corner cabinet detail with light rail note and photo reference
CORNER CABINETA-302
Tile placement plan with hexagon tile sample
TILE PLACEMENTA-401
05

Skills Shown

On this project
01
2020 Design space planning
02
Full kitchen build from an unfinished space
03
Accessory-driven cabinet specification
04
Corner storage and pull-out systems
05
Decorative panel and finish detailing
06
Tile placement and material takeoff
07
Client habit-driven design decisions
Prepared By
Kelly Borrello
CAD Drafter · Rhino 3D + AutoCAD